
Three season sunrooms in Redlands CA - a lighter room on a base built to carry it
Your back patio or deck sits mostly unused. We enclose it in glass panels on a base that can carry the room.
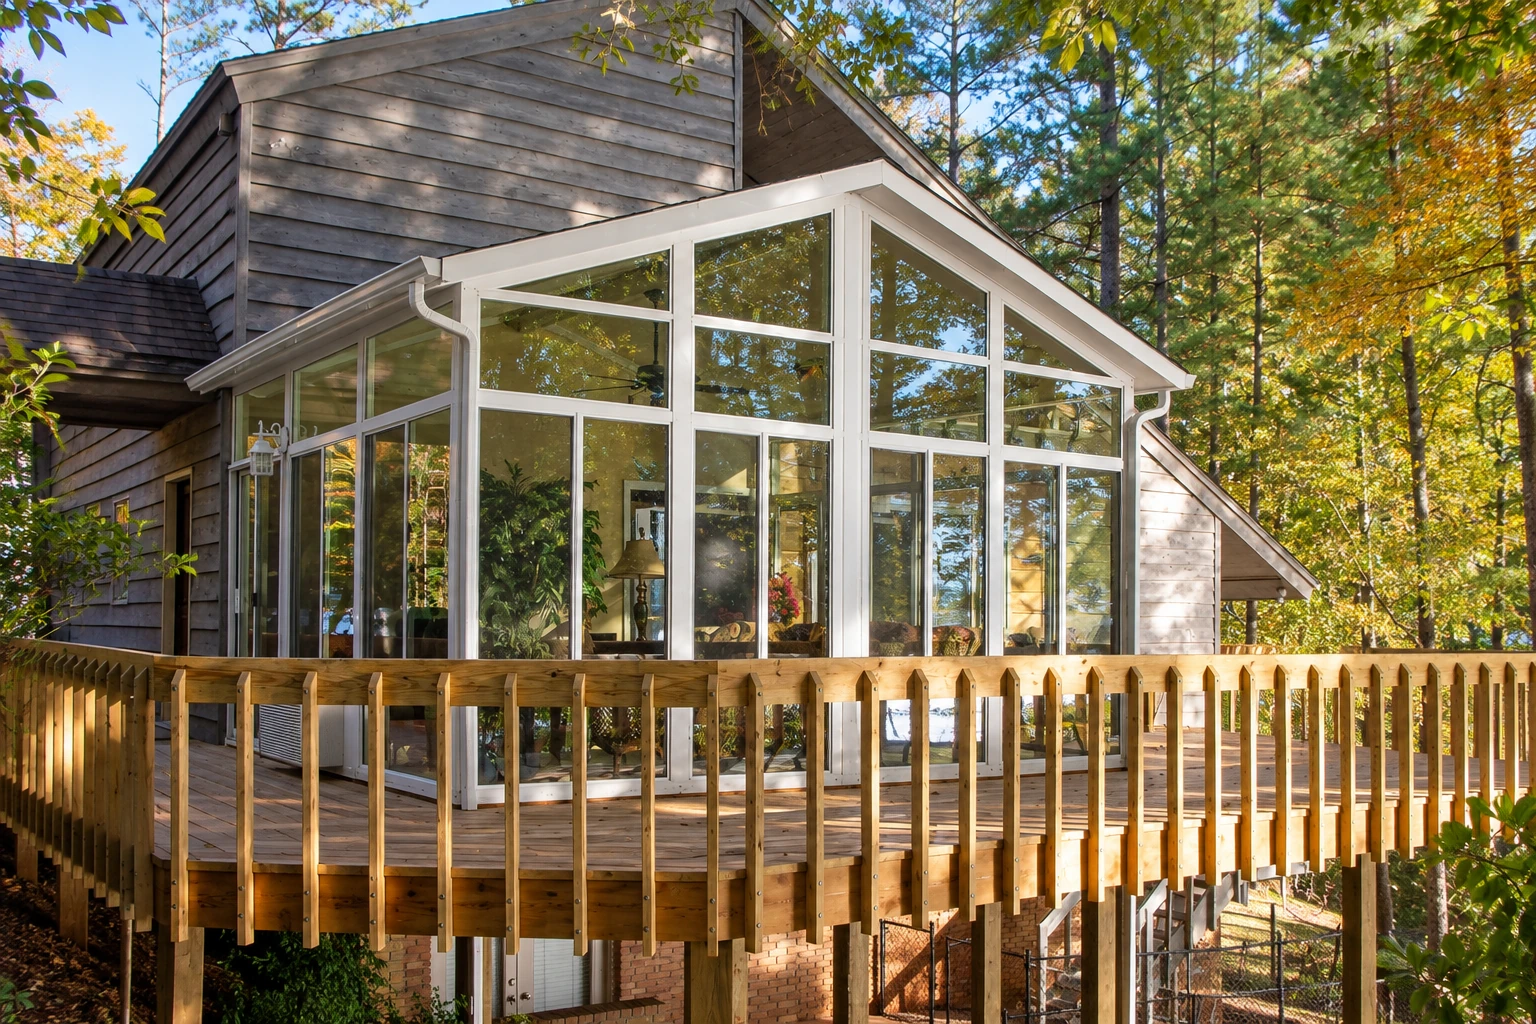
- Licensed and fully insured.
- Free on-site estimates.
- Replies within 1 business day.
What is a three season sunroom, and is it right for your house?
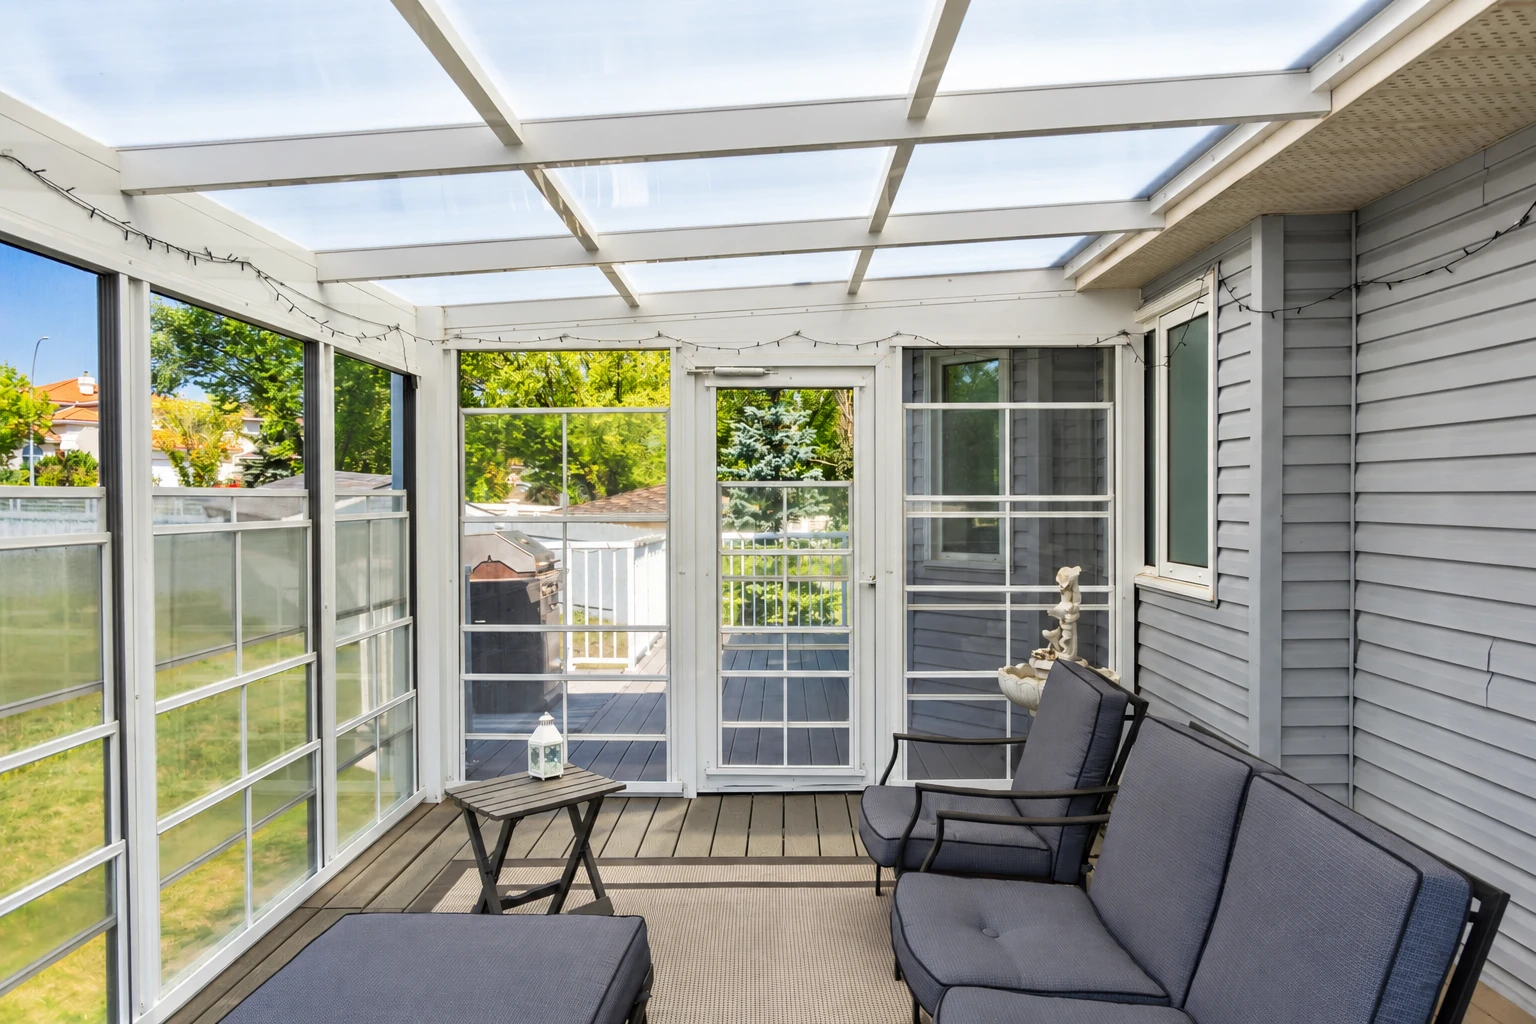
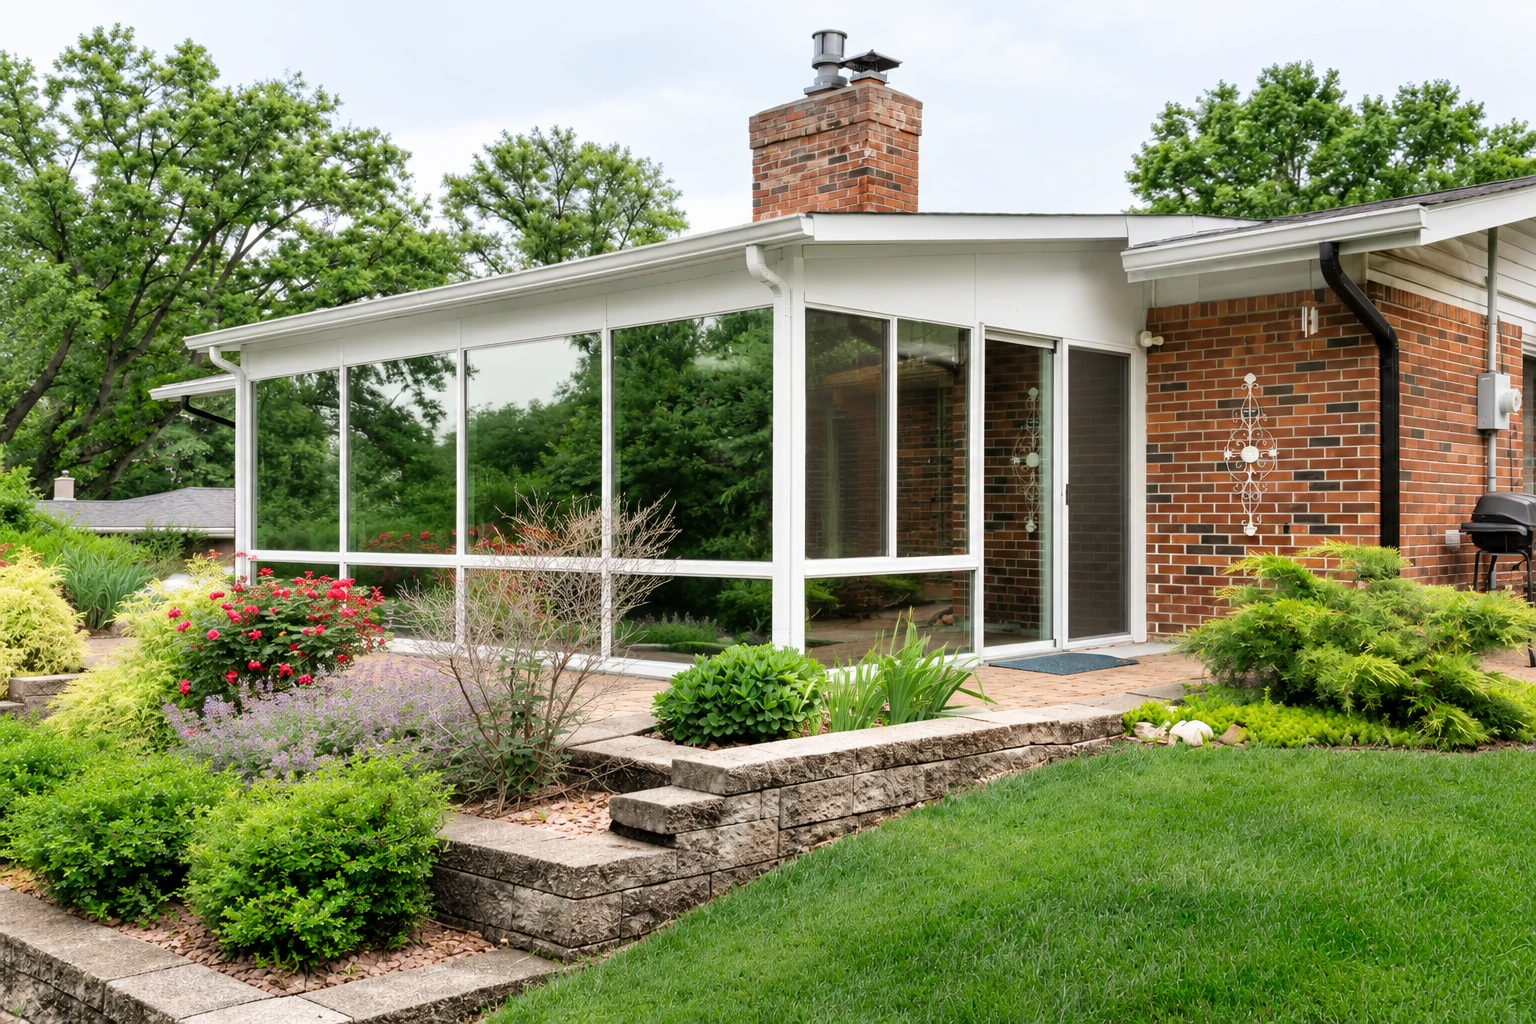
A three season sunroom is a room with walls whose openings are filled with glass or plastic panels, kept separate from your house's heating and cooling. In Redlands we build them off the back of the house so a patio or deck becomes a room you'll actually sit in.
Most people who call us have a deck or slab out back they barely use and want more room without a full addition. The price mostly moves with the size of the room, glass or plastic panels, how the roof ties into your house, and whether the base can carry the room as it is or needs work first. The schedule turns on that same base, on the building office, and on when the panels come in from the maker. If you want a room you heat and cool like the rest of the house, that's a four season sunroom, which is a heavier build. I'll put your own number in a written estimate that lists what's in it and what isn't.
How do you know your back yard is ready for a three season room?
A patio you rarely use
If the chairs out back mostly just sit there, bugs and dust are usually keeping people inside. Every season it stays that way is space you've paid for and don't get to enjoy.
Deck boards that give underfoot
A soft spot or a bounce in an older deck usually means framing or footings that need a closer look. A room can't go on until that's fixed, and the longer it waits, the more wood we end up replacing.
Water standing by the house
If water sits on the slab where it meets the house after you hose it down, the slab usually slopes the wrong way. Build a room on it like that and the water stays inside or works toward your wall, so we sort out the slope first.
How we build a three season sunroom
We start at the base, because a three season room is lighter than an addition but still needs a sound base and a careful install. I check that the deck or slab is level and square and that the footings, the supports underneath, are in good shape. Then we set the floor frame, stand the walls, and tie the roof into the house, flashing that joint with the metal and membrane that keep water out where the room meets your wall. The panels and doors go in last, and we seal the tracks so water runs out instead of in. We put the room in to the maker's instructions, because that is what their warranty asks of the installer, on their terms. One maker's installer training lists what a room like this calls for, from footings and framing to flashing, roofing, electrical work and flooring, and before we start I'll tell you how each one is handled on your job.
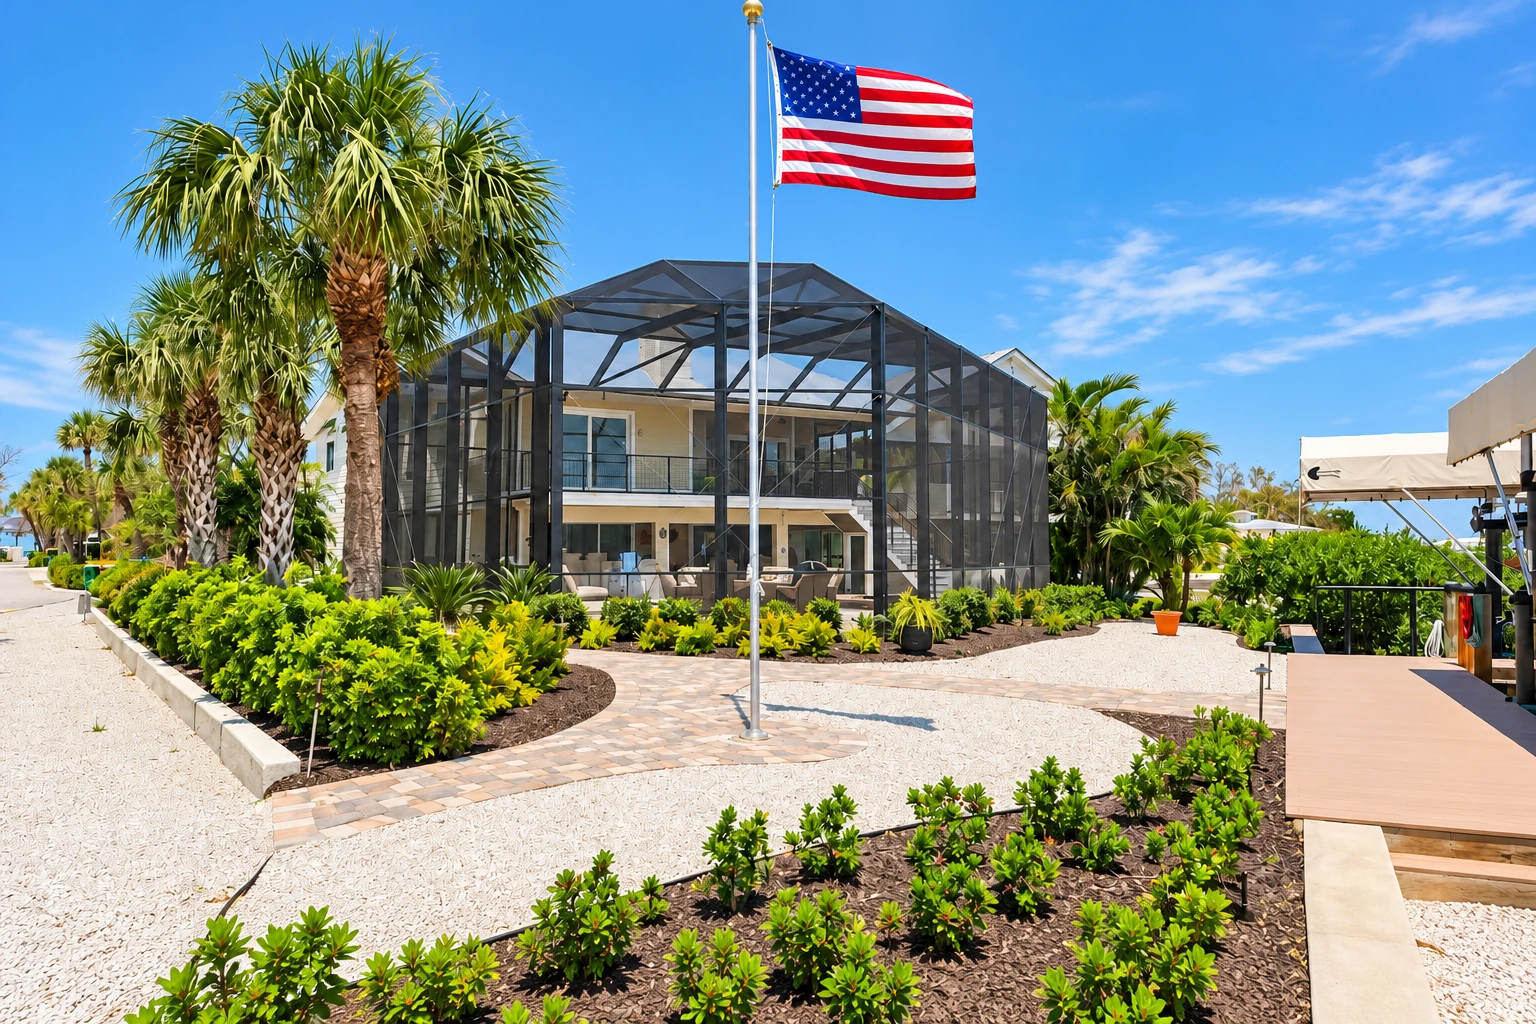
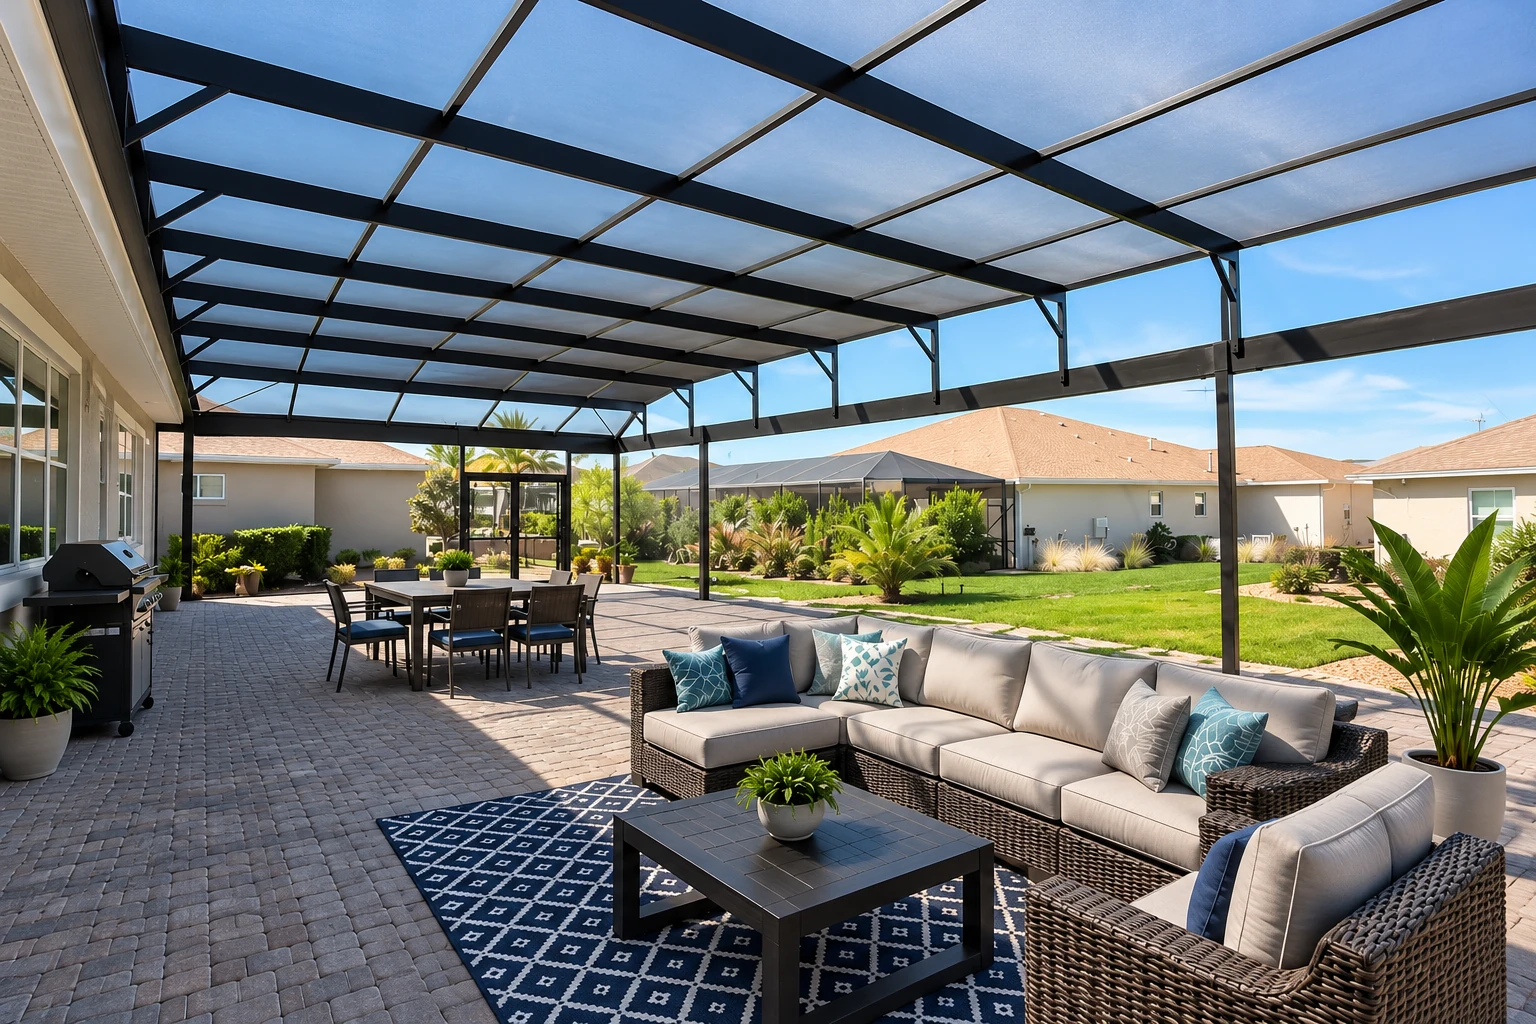
Some houses are better served by something else. If you already have a solid patio cover and mostly want to close it in, patio enclosures can be the simpler path, and if your house calls for an odd footprint or a roof line a standard room won't fit, we look at custom sunrooms instead.
Glass panel walls
Glass suits you if the view out to the yard matters most, since it stays clear and stands up to cleaning. It weighs more, which is one more reason we check the base first.
Plastic panel walls
Plastic panels suit a room that's mainly about keeping bugs and dust out, and they go easier on an older deck because they're lighter. They scratch more easily, so they take gentler cleaning.
Get a written estimate for your three season room
We get back to you within one business day, and I'm usually the one who answers. The estimate is free, done at your house and carries no obligation. I measure, look at the base and the house, and write it up so you can see what's in it.
(909) 488-7044What changes a three season sunroom job in Redlands
The City of Redlands sends home addition, patio and deck permits to its Building office, and the city's permit list names additions, patios and decks but not three season sunrooms, so the list alone doesn't settle what your room needs. We take care of the permits the building office asks for on our jobs, whether that office is the city or the county, and the contract says in writing that we're handling them. Where the room sits on your lot matters too. On a corner lot in a residential district, the side yard along the street has to be at least the district's required front yard and at least 15 feet, so a room reaching toward the side street may need to be narrower or placed differently. The city also maps a local fire hazard severity zone, and while you're planning it's worth looking up whether your lot falls inside it.
We're based in Redlands and work in many of the cities around it in San Bernardino and Riverside counties. On older homes we often find a deck built for a grill and a few chairs, or a slab poured for a patio and not a room, and we see the same thing on jobs in Highland and Yucaipa.
What happens after you call us about a three season room?
Call or send the form
Call (909) 488-7044 or fill out the form with a little about your deck or slab. We get back to you and set a time for me to come out.
I measure and write it up
I measure, look at the base and the house, and ask how you plan to use the room. You get a written estimate that lists what's in it and what isn't, so you know what you'd be paying for before you decide.
We handle paperwork, then build
We sort out the paperwork with the building office before the build begins, then our crew lead runs the job day to day while I check in along the way. When it's done, you and I walk the finished room together.
Frequently asked questions
How much does a three season sunroom cost in Redlands, CA?
An installed three season room on an existing base in the San Bernardino area usually costs about $100 to $140 per square foot, and that's the going rate around Redlands, not our price. That figure assumes the deck or slab is already there, so fixing or building a base adds to it. Your written estimate gives you the number for your room.
Can a three season sunroom go on my existing deck?
Often it can, as long as the deck is level, square and built to code, which is what one sunroom maker requires of the base. Because sunroom parts are lighter, that maker says a deck and footings built for regular wall framing will carry the room. I check both before we plan anything.
How do I keep the maker's warranty on a sunroom?
Have the room installed properly by an installer, because one maker gives no labor warranty to owners who install the room themselves or arrange their own installation. Many parts of a factory warranty also rest on proper installation, so who puts the room in affects what's covered.
Does a sunroom installer need a contractor license in California?
Yes, when the work is subject to a permit of any kind, because the state contractor license board says even minor work under $1,000 needs a license then. The same holds when the person doing the work hires helpers.
Will a three season sunroom be heated or cooled?
No, a three season room isn't heated or cooled the way the rest of your house is. A national code summary classes a sunroom kept separate from the house's heating and cooling as nonhabitable and unconditioned, so it isn't counted as living space. If you want a room you run the air in, that's the four season room I mentioned up top.
How do I take care of a three season sunroom?
Keep the door and window tracks clean inside and out, and keep the weep holes, the small openings that let water drain, clear so the room stays dry. One company's care guide suggests pure silicone spray on the tracks rather than an oil-based lubricant, which tends to pick up dirt.
Redlands, CA
Send us photos of your deck or slab
A few photos and a note on whether your house sits on a corner lot let me come out already knowing what to look for.