
Patio-to-sunroom conversion in Redlands CA - a room that stays dry and holds its roof
Your patio sits empty half the year. We close it in with walls, glass and a roof your slab and house can carry.
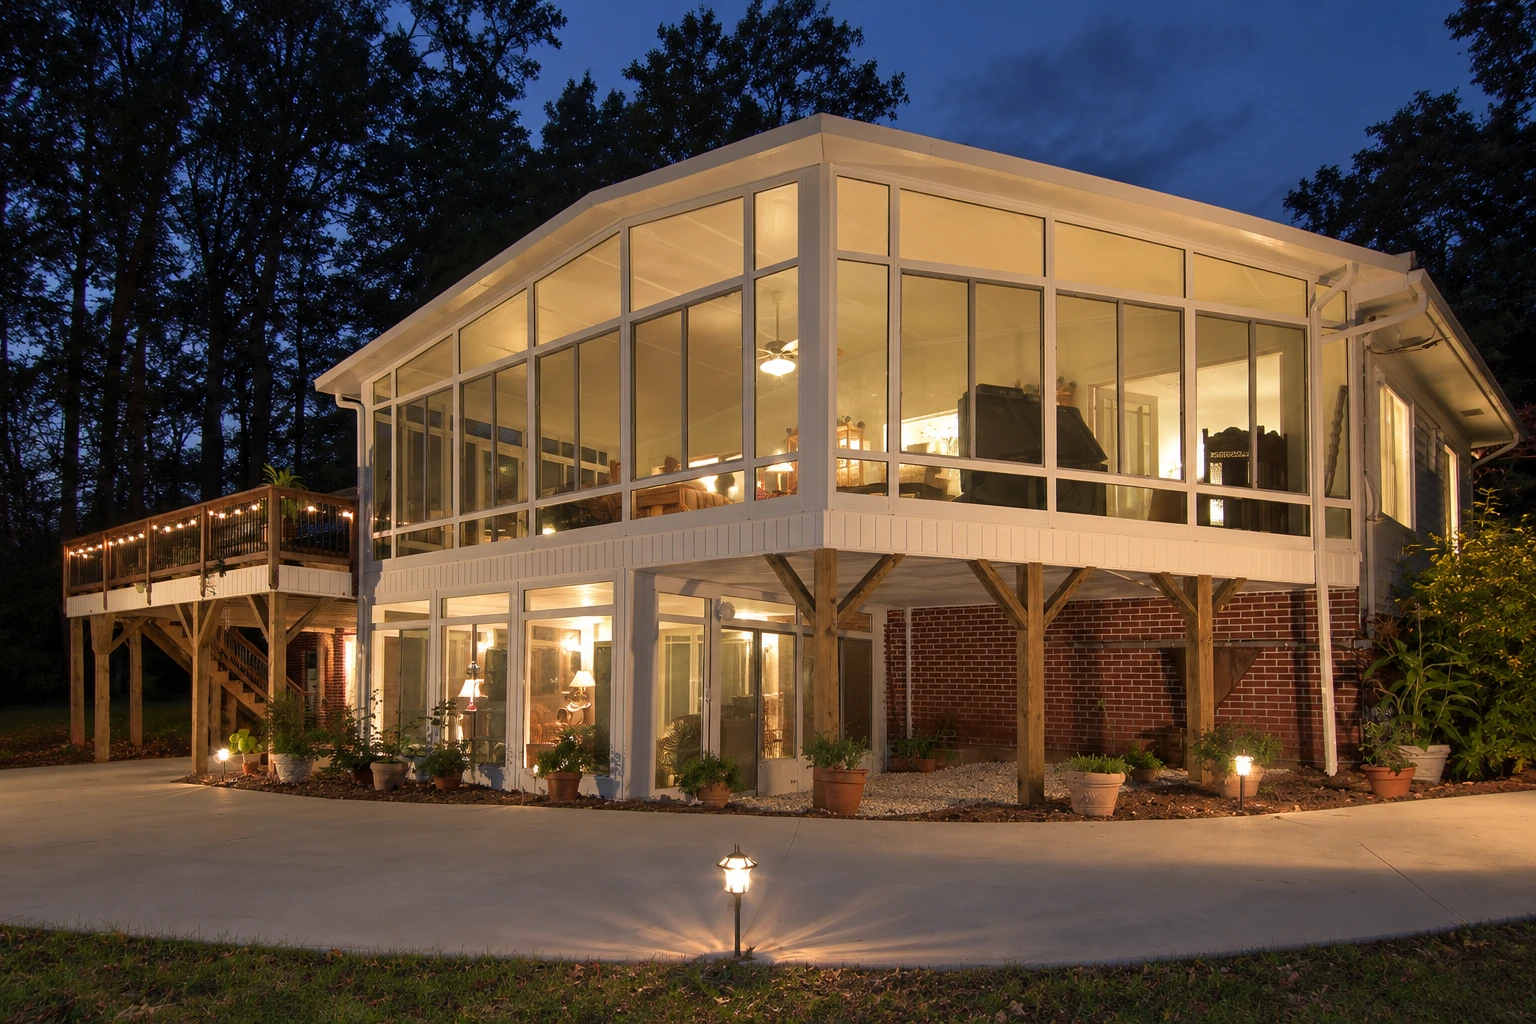
- Licensed and fully insured.
- Free on-site estimates.
- Replies within 1 business day.
What does it take to turn a patio into a sunroom in Redlands?
A patio-to-sunroom conversion in Redlands builds a real room on the slab you already have, with new walls, windows, roofing and electrical. The space off your back door becomes part of the house instead of somewhere you avoid in August.
Most people who call Lightline Redlands Sunrooms & Patios already have a slab out back and want more usable room without starting from bare dirt. If shade is all you're after, a patio cover may be enough. For a room, the price mostly turns on whether it's heated and cooled, how big it is, what shape the slab is in and what it takes to carry the new roof. The schedule turns on the building office's review and on what I find at the slab edge, and your written estimate spells out what's in the price and what isn't.
What should you check on your patio before you close it in?
Cracks across the slab
Thin hairline cracks are normal in older concrete, but a crack that's opened wide or one side sitting higher than the other usually means the ground has moved. We want to know that before walls go on, because fixing a slab under a finished room means taking part of the room apart.
Water sitting by the house
If rain or sprinkler water puddles along your back wall, the slab likely slopes toward the house instead of away from it. Close it in as it is and that water ends up at the base of your new walls, so it costs less to deal with the slope first.
A cover sagging at the eave
When an old patio cover dips where it meets the house, or the board along the eave has pulled loose, that edge is carrying more than it should. Building a room under it won't fix that, and the longer it sags the more the eave can rot.
How we handle a patio-to-sunroom conversion
I start where the slab edge meets the house, because that line decides where the new walls go and whether water has a place to sit against them. Next we work out what will carry the new roof, so it isn't leaning on the fascia board, the trim board that runs along your eave. Once the plan is settled, our crew sets the base so it sheds water away from the house, frames the walls, ties the roof in, installs and seals the windows and tracks, and runs electrical for lights and outlets. Those are the parts you won't see once it's done, and they're the ones I care most about.
If the space off your back door is a wood deck rather than concrete, a deck-to-sunroom conversion starts from different questions about the framing underneath. If you want the room comfortable in the hottest and coldest weeks alike, we can build it as one of our all season rooms, heated and cooled like the rest of the house.
Heated and cooled room
This suits you if you want an office, family room or guest space you'll use all year, Redlands summer afternoons included. It costs more and asks more of the slab and roof, which is why we plan it from the base up.
Room without heating or cooling
This suits you if you mostly want a sheltered spot for mild months and evenings. It's the lighter, less costly build, and we can still plan the wiring so the room is ready if you change your mind later.
Get a written estimate for your patio conversion
We get back to you within one business day, and the estimate is free, done on site and carries no obligation. Once you send the form, I'll set a time to come out, measure the patio and look at the slab and the house.
(909) 488-7044Planning a patio-to-sunroom conversion in Redlands
The city of Redlands sends permits for residential additions, patio and deck work and remodels to its Building office, but its list doesn't name patio-to-sunroom conversions, so the list alone doesn't settle what your job needs. The Building office is the place to ask, and on our jobs we take care of the permits the building office asks for, whether that's a city or the county, with that written into the contract. California's Energy Code also sets energy and water efficiency requirements for additions and alterations to existing houses, not just new ones, which is one more reason we settle the glass and insulation before the build. The state licenses contractors through the Contractors State License Board, with classes that include general building and residential remodeling, so it's fair to ask which license an installer holds.
Around here we mostly see single-story houses with concrete patios poured years ago, often a little bigger or smaller than the room you'd want, and summer heat that makes the room-type choice count. We plan the same kind of patios on jobs in Highland and Yucaipa.
What happens after you call about a patio conversion in Redlands?
Call or send the form
I'm usually the one who answers at (909) 488-7044. We set a time for me to come out to your house.
I measure and check the base
I measure the patio, look at the slab edge and the house, and ask how you plan to use the room. You get a written estimate that lists what's in it and what isn't, so you can see where things like heating and cooling stand before you decide.
We handle the building office
We sort out the paperwork with the building office before the build begins. How long that takes depends on the office's review, and we'll tell you where it stands.
Our crew builds, we walk it
Our crew lead runs the build day to day, and I stop by as it goes. When it's done, we walk the finished room together so you can see how the roof ties in and how the tracks are sealed.
Frequently asked questions
What's the difference between a three-season and a four-season sunroom?
A four-season room is heated and cooled and has all-weather windows, while a three-season room has no heating or cooling and uses uninsulated windows or screens. That choice shapes your budget more than almost anything else, since larger rooms with heating, air conditioning and a foundation sit at the high end of what the area charges.
How much does a patio-to-sunroom conversion cost in Redlands?
A sunroom in the San Bernardino area usually costs about $95 to $195 per square foot, which is the going range across the area, not our price. Where yours lands depends on the room type and size, and one local price for a three-season room left out insulation, extending heating or cooling, plumbing and pulling permits, so check whether a quote includes those. Your written estimate lists what's in it and what isn't.
How do I know if my patio slab can hold a sunroom?
Start with the slab edge, because it decides where the walls can go. When a slab reaches 4 inches or more past the house's foundation wall, walls set in line with the house leave a ledge that can let water in and be a safety concern, so the walls get placed around that edge. Industry guidance says footings are needed where they have to reach frost depth, and where there's no frost depth they may only be needed as the structure requires, which is worth asking any installer about.
Can a sunroom roof be attached to the fascia board?
Usually not. One sunroom maker's installer training says a house's fascia board is rarely able to withstand the added loads of an attached roof. Ask every installer you talk to what will carry the roof, and I'll walk you through our answer at the estimate.
What causes a damp spot on a sunroom floor after it rains?
Most often it's moisture coming through the concrete, not a leak. One maker says that where the slab is larger than the sunroom, the floor channel is sealed directly to the slab, and porous concrete can show a damp spot inside after wet weather that goes away and isn't a structural issue. A spot that stays wet for days is worth a closer look.
What should a sunroom contract include in California?
Any change to a home improvement contract in California has to be in writing, legible and easy to understand, and it has to tell you about your right to cancel. California also now requires the contract to disclose the subcontractors on your job if you ask, with each one's name, contact information, license number and classification, while the prime contractor stays responsible for the project. We write changes up that way before the work changes.
Redlands, CA
Send photos of your slab edge
If you send your patio's size, photos of the slab edge and roof line, and whether you want heating and cooling, I can come out with the right questions already worked out.