
Four season sunrooms in Redlands CA - an insulated room you can use all year
If your back patio sits empty half the year, we build an insulated, glassed-in room onto your house that you can use any month.
- Licensed and fully insured.
- Free on-site estimates.
- Replies within 1 business day.
What goes into a four season sunroom in Redlands?
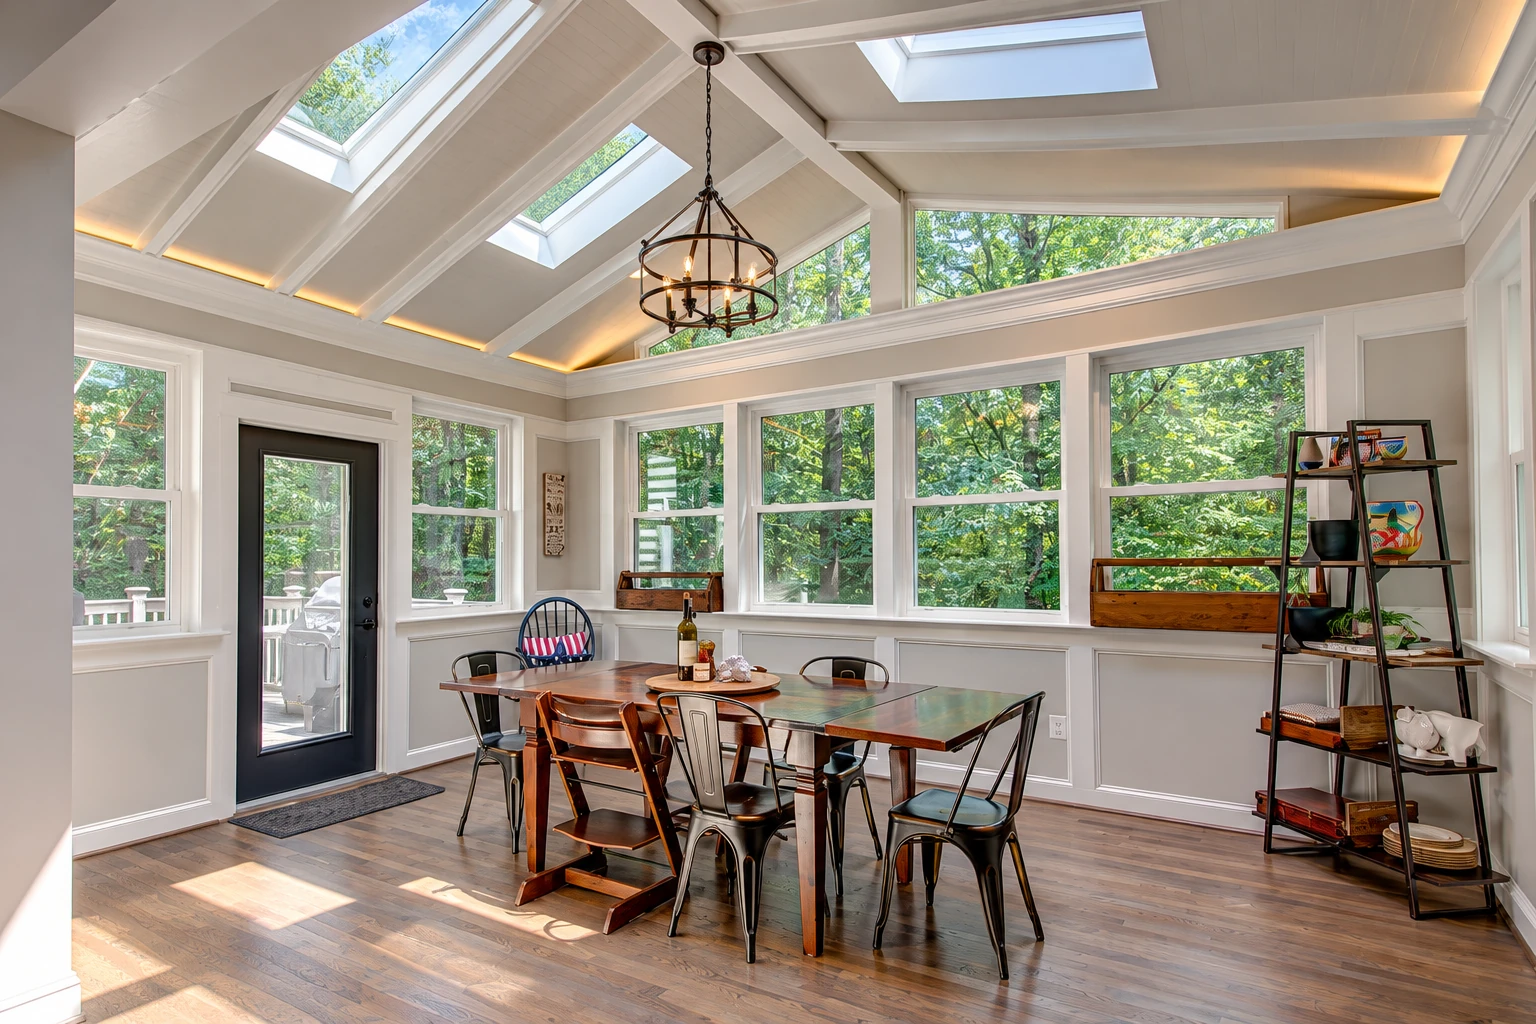
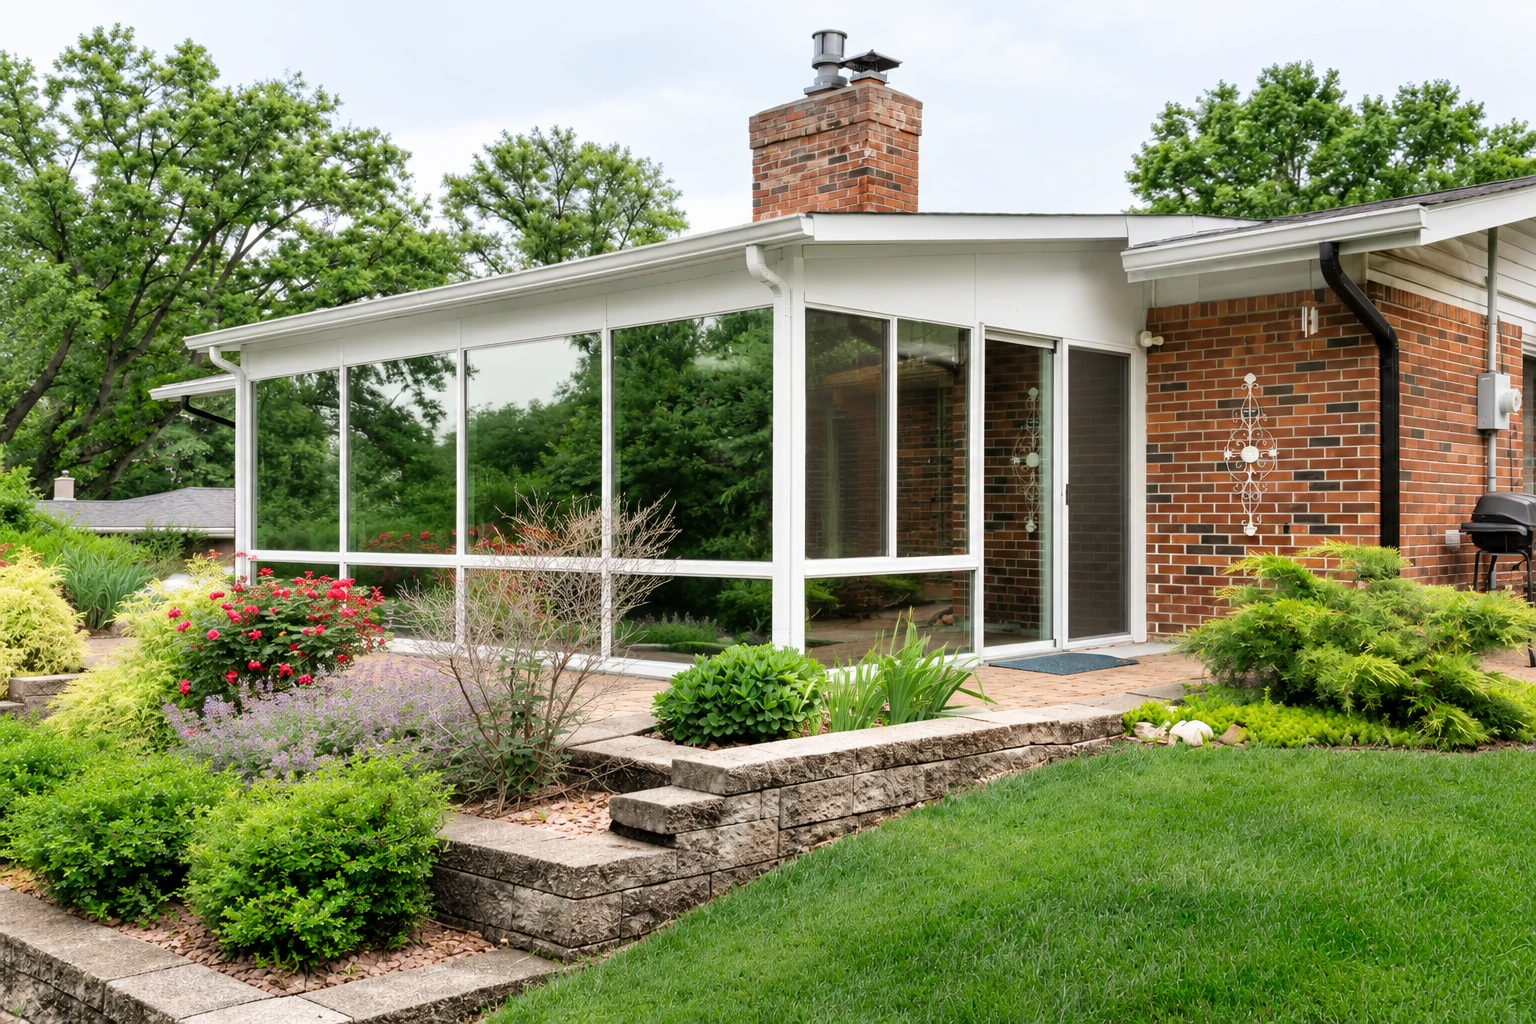
A four season sunroom is a fully enclosed room built onto your house, with insulation and all weather windows, that's heated and cooled and connects to the rest of the house. We build four season sunrooms in Redlands, CA and the cities around it so you end up with a room you can sit in any month of the year.
Most people who call us have a slab, a deck or a covered patio off the back of the house and want a room they can actually use when it's hot or cold out, and some start out asking about a patio-to-sunroom conversion. The price mostly moves with the room's size, the windows and materials you pick, and whether we can build on what's there or need a new foundation, while the schedule turns mostly on that foundation work and on how much we settle before we start. After I come out, you get a written estimate that lists what's in it and what isn't, so you can see your own figure.
How do you know it's time for a four season room?
A patio you rarely use
You've got a covered patio or slab out back, but it sits empty for long stretches because it's too hot or too cold to enjoy. That usually means you want real living space, not just shade, and every season you wait is another one where the back of the house goes unused.
Drafts through an old enclosure
If you already have a screen room or an older enclosure and you can feel the air move through it, it was likely built as a room nobody heats or cools. Patching it piece by piece rarely makes it comfortable, so it's worth talking about building it right before you spend more on fixes.
Cracks in the slab
Hairline cracks, a corner that holds water or a slab pulling away from the house tell me the base needs a closer look before anything goes on it. Walls and glass on a base that's moving is how rooms end up leaking or sagging, and that costs a lot more to fix afterward.
How we build a four season sunroom
I start at the base and the house wall, because that's what holds the room up. We settle the insulation plan and the foundation before any work starts, since both are a lot harder to change once the walls are up, and you'll see both spelled out in the estimate. Then our crew pours a new foundation or preps the base we've agreed can carry the room, frames the walls, ties the roof into your house so water runs off instead of in, and sets insulated dual pane windows. We insulate the walls, floor and roof, seal the tracks and joints, and work out with you how the room gets heated and cooled so it feels like the rest of the house.
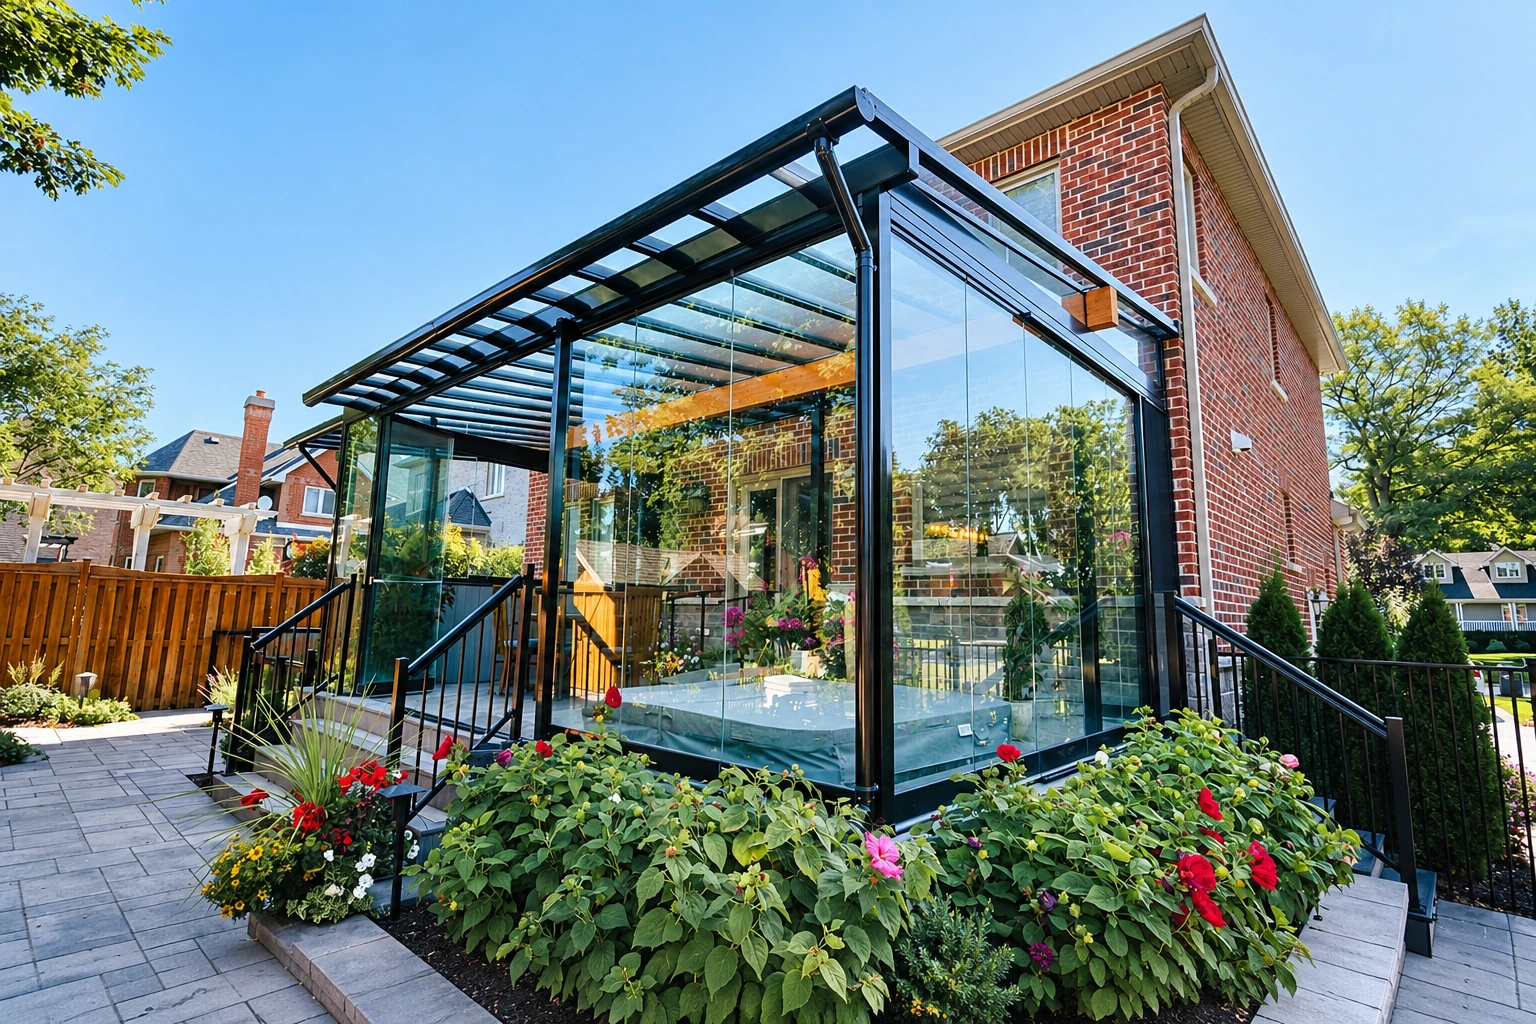
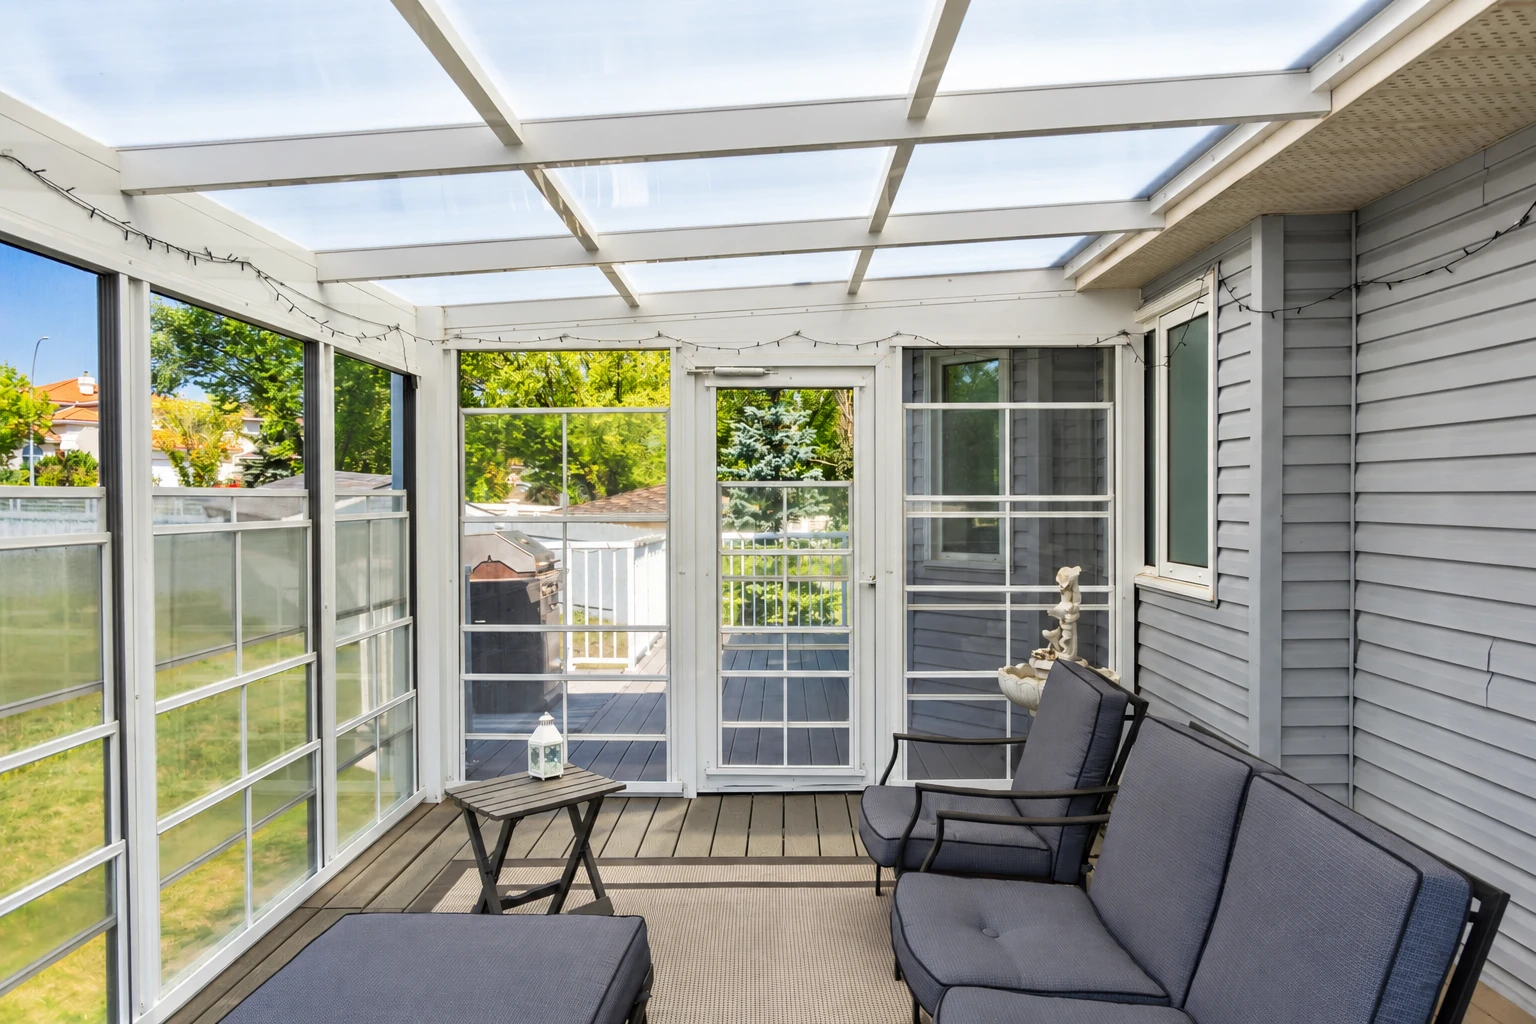
Not every back yard needs a four season room. If you mostly want fresh air and a place out of the sun and don't plan to heat or cool it, three season sunrooms can be the simpler build, and if you already have a patio cover you like, patio enclosures put walls on what's there. I'll tell you which one fits the way you plan to use the space.
Open to the house
This suits you if you want the room to feel like part of your living space, with no door to close between it and the kitchen or family room. The industry's sunroom specification calls a heated or cooled room that's open to the main house a habitable sunroom, which is how most people picture a four season room.
Closed off with its own controls
This suits you if you'd rather keep a door between the room and the house and run its heating or cooling on its own. That same specification treats a room closed off from the house with its own heating or cooling control as non-habitable, so it's worth deciding which you want before we plan the walls.
Your four season room, measured and priced on site
We get back to you within one business day, and I'm usually the one who calls. I'll set a time to come out, measure and look at your base and house, and the estimate is free with no obligation to go ahead.
(909) 488-7044Planning a four season sunroom in Redlands
Where the room sits on your lot comes first, so I check it when I measure. On a residential corner lot, the City of Redlands zoning code sets the side yard along the street to match the district's front yard, and in no case less than fifteen feet, which means a room on the street side may need to sit farther back than you'd guess. If you're not sure whether your lot falls in a fire hazard severity zone, the state fire marshal maps those zones and shares the maps with local jurisdictions, and owners in a Local Responsibility Area contact their local jurisdiction about their own area. Who builds the room matters too, since the state licensing board says its awning contractor class covers awnings and patio covers but not patio enclosures, so when you compare bids, check what each contractor's license covers.
A lot of the houses we see here have a slab or wood deck out back that was built for a table and chairs, not walls and a roof, so I look hard at the base before we talk about glass. We see the same thing on jobs in Highland and Yucaipa, and in many of the cities around Redlands in San Bernardino and Riverside counties.
What happens after you call about a four season room?
Call or send the form
You call (909) 488-7044 or fill out the form, and we get back to you, usually with me on the phone. We set a time for me to come out to your house.
I measure and look closely
I measure, look at the slab or deck and the house wall the room will tie into, and ask how you plan to use the room. That's when we talk about open to the house or closed off, and what your base can carry.
You get a written estimate
The estimate lists what's in it and what isn't, so you know what you're paying for and can compare it line by line. Once you're ready, we sort out the paperwork with the building office before the build begins.
We build and walk it together
Our crew lead runs the build day to day, and I check in along the way. When it's done, we walk the finished room together and go over anything you want to look at.
Frequently asked questions
What's the difference between a four season and a three season sunroom?
A four season sunroom is heated and cooled and uses dual pane insulated windows, while a three season room isn't heated or cooled and uses uninsulated windows or screens. The three season room costs less because that glass costs less, so the real question is whether you want to use the room on days you'd run the heat or the air. I'll ask how you plan to use it and can price both.
How much does a four season sunroom cost in Southern California?
A sunroom in Southern California usually costs about $16,000 to $120,000 per job. Size, materials and foundation decide where a room lands, and larger rooms that need a foundation and have heating and air conditioning sit at the higher end of that range. Your written estimate gives you the figure for your own house.
Can a sunroom attach to my existing deck or patio?
Some can, since prefab kits can attach to an existing wooden deck or patio as long as the surface is level, but a site built sunroom needs a proper building foundation. That's general guidance rather than a Redlands rule, and it's why I look at your deck or slab before we decide anything. If it can't carry an insulated room with a roof, I'll tell you plainly.
Can I install a four season sunroom kit myself?
Some prefab kits are made for DIY assembly, but most need a professional install to keep the warranty in place and to pass local inspections. If you'd rather have us build it, our work is backed by our satisfaction guarantee.
What causes a sunroom to leak or sag?
Most leaks start where the roof ties into the house, at a base that lets water sit against the room, or at tracks that weren't sealed well. Sagging usually goes back to a deck or slab that was never meant to carry walls and a roof. Those are the parts I spend the most time on, because you won't see them once the room is done.
How do I upgrade a three season room to a four season room later?
You'd add highly insulated windows and insulate the walls, floor and roof, but doing that later can often cost more than building it in from the start. Those pieces are much easier to put in during the build, and they're what make the room more energy efficient. If you think you'll want a heated and cooled room someday, it's usually worth planning for it now.
Redlands, CA
Start planning your four season sunroom
Call (909) 488-7044 or use the form with your lot type, the room size you have in mind and any deck or patio you'd like to build on, so I come out ready to look at the right things.