
Sunroom remodeling in Redlands, CA - a room that finally works the way you want
If your sunroom bakes in summer, chills in winter or sits on a tired base, we'll remodel it into a room you actually use.
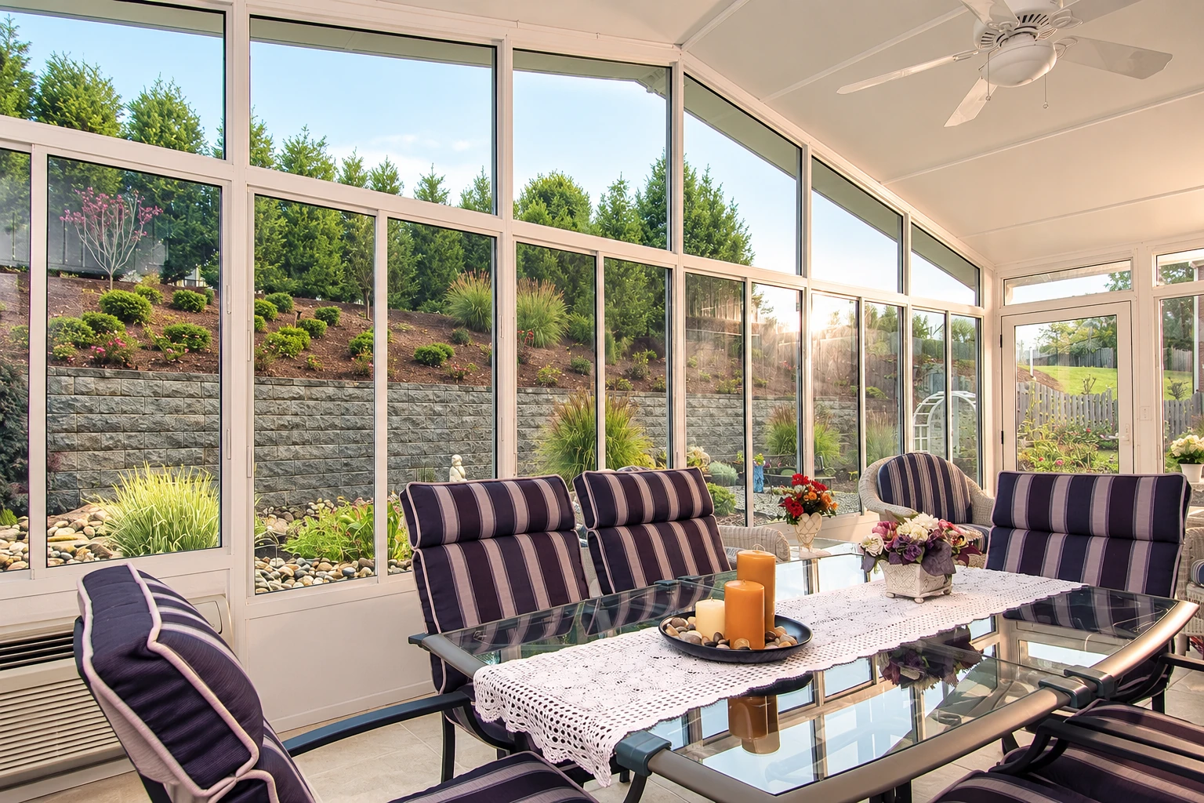
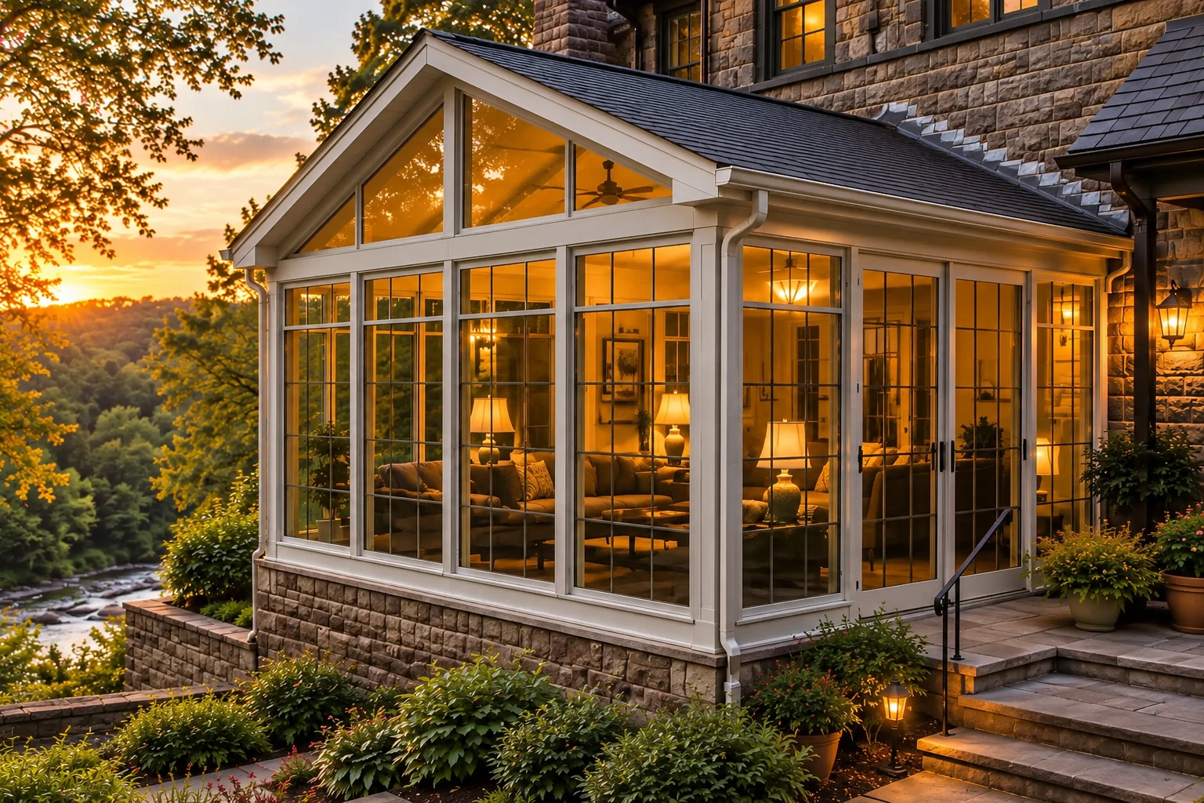
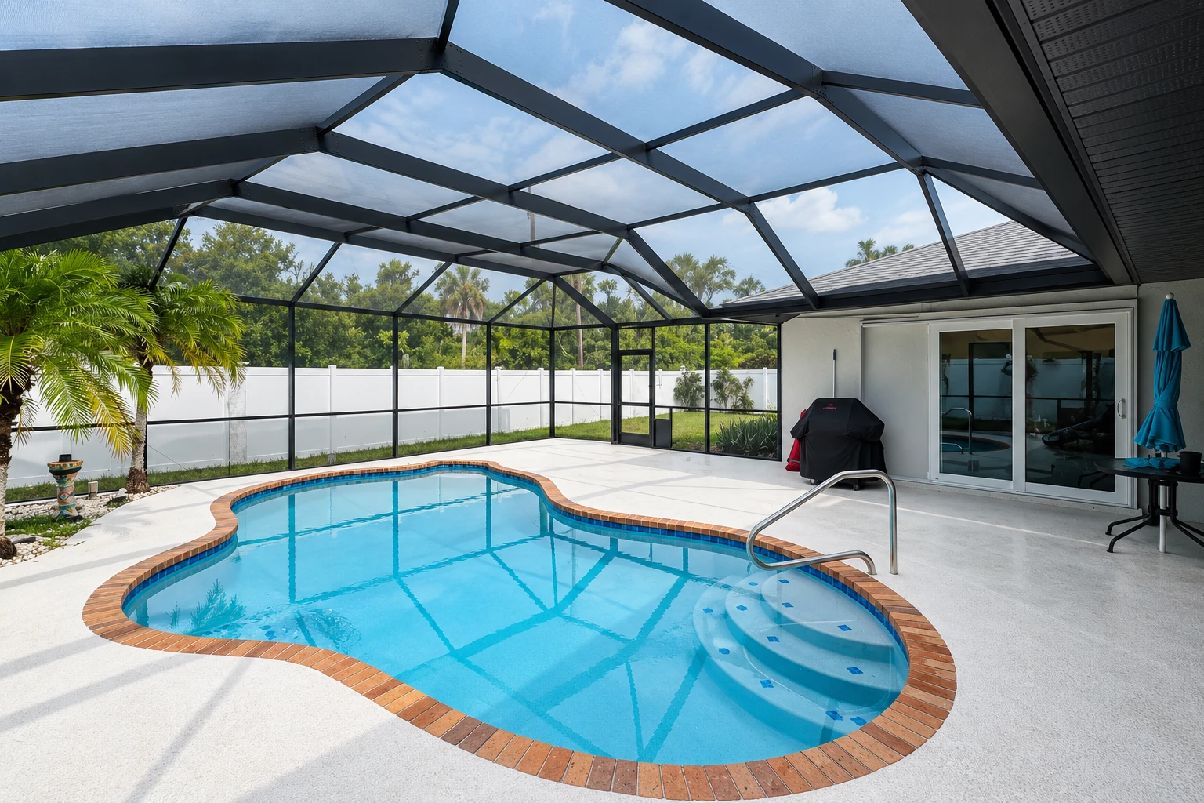
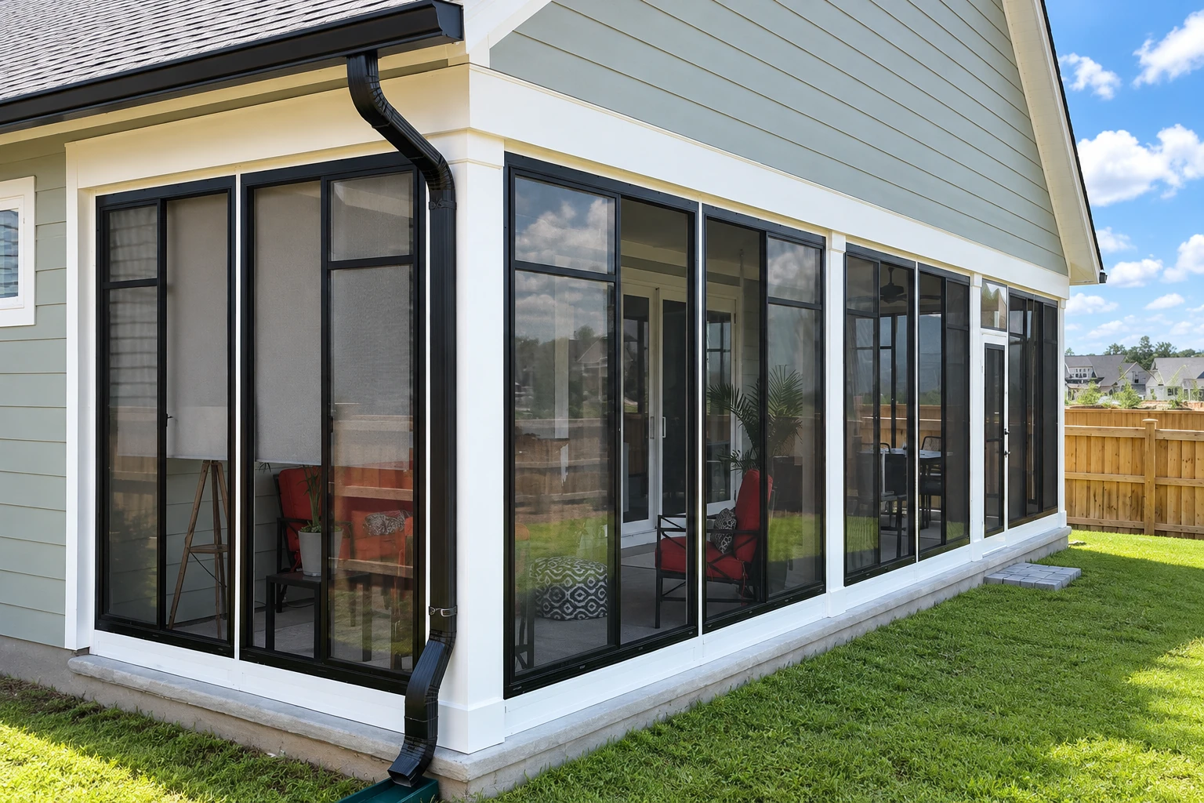
- Licensed and fully insured.
- Free on-site estimates.
- Replies within 1 business day.
What can a sunroom remodel fix in a Redlands home?
Sunroom remodeling in Redlands takes the room you already have and makes it do what it doesn't do now, usually with insulated windows, better insulated walls, floor and roof, a sounder base, or heating and cooling so you can use it more of the year.
Most folks call us because the room sits empty half the year, too hot by June and too cold by December, the way plenty of older three season sunrooms are, or because water shows up at the door tracks after a storm. The price mostly turns on how much of the room changes, whether you add heating or cooling, and what shape the slab or deck underneath is in, while the schedule turns on that base and any city review your house needs. I put all of that in a written estimate after I've seen the room, so you know what the price covers and what it doesn't.
How do you know your sunroom needs remodeling?
Too hot or cold to use
If you only sit out there a few months a year, the glass and the roof are usually letting heat straight through. Every season you wait is another season you're paying for a room you walk past.
Water along the tracks
Puddles inside the door after rain or stains along the bottom of the walls usually mean the base sits too low or the tracks and drain openings are clogged. Left alone, that water works into the framing and the floor, and the fix gets bigger.
Cracks or a floor that moves
Thin cracks in a slab are common, but concrete that heaves, or a deck that bounces when you walk across it, means the base needs work before anything else does. New glass on a moving base just moves with it.
How we handle a sunroom remodeling job
Most remodels come down to one question I ask first, which is what you want the room to do that it doesn't do now, like hold heat, stay cooler or sit on a sounder base. I look over the room and what's under it, the slab or deck, how the roof ties into the house wall and how the tracks are sealed, because there's no sense putting new glass on a base that's moving. Then I lay out which upgrades are worth doing and which aren't, and our crew works in order, the base first, then the roof and walls, then glass, doors and track seals. Insulated windows and insulation go in much easier while the walls and roof are open, and adding them later often costs more, so a remodel is the time to decide how far you want to take them.
Some rooms are better off going a different way. If you mostly want shade and a breeze without the bugs, screen room installation may suit you better than more glass. And if what you have is a covered patio rather than a room, the job is a patio-to-sunroom conversion, which starts with the slab and the cover before any walls go up.
Keep it unheated, upgrade the shell
This suits you if you use the room in spring and fall and just want it to stop feeling like an oven, so we put the money into glass, roof and sealing. Under the sunroom guidance used across the country, a room with no heating or cooling is exempt from insulation and air leakage requirements, which leaves those choices to comfort and budget.
Add heating or cooling
This suits you if you want to sit out there in July and January. Adding heating or cooling brings insulation and air leakage requirements into the plan, and the room can either stay closed off behind the house doors and windows or open up like a regular room addition, which is the bigger job of the two.
Get a written plan for your sunroom remodel
We get back to you within one business day, and I'm usually the one who answers. The estimate is free, done at your house, and there's no obligation. Once you send the form, we set a time for me to come out, measure and look at what the room sits on.
(909) 488-7044What changes a sunroom remodeling job in Redlands
If your house is a designated historic resource, or sits in one of the city's historic or scenic districts, exterior changes and new construction need a certificate of appropriateness, the city's approval for the change, which comes from its commission or its preservation officer. Whether that applies to you depends on your house and where it sits, so I check it before the design is set. Whatever review or permits your job ends up needing, we handle the paperwork, and the contract says in writing that we're handling it.
A local news report says southern and eastern Redlands remain in the Very High fire hazard category, including San Timoteo Canyon, Live Oak Canyon and the Crafton Hills area, so if you're out that way, tell me when you call. We're based in Redlands and work in many of the cities around it in San Bernardino and Riverside counties, and we often find rooms that were built years ago on a slab poured for a patio, not a room, the same as we see on jobs in Yucaipa and Loma Linda.
What happens after you call about a sunroom remodel?
Call us or send the form
I'm usually the one who picks up at (909) 488-7044. We set a time for me to come out to your house.
I measure and check underneath
I measure, look at the base and the house wall, and ask how you plan to use the room. You get a written estimate that lists what's in it and what isn't, so there's no guessing about what the price covers.
We sort the paperwork, then build
We take care of the paperwork with the building office before the build begins. Our crew does the work, and I check in along the way.
Walk the finished room together
When the crew's done, you and I walk the room and look at the roof tie-in, the doors and the tracks. That's the time to ask me anything about how it all works.
Frequently asked questions
How much does a sunroom cost in the San Bernardino area?
Adding a sunroom in the San Bernardino area usually costs about $100 to $190 per square foot, and that figure is for building a new room, so a remodel's price depends on how much of your room changes. Larger rooms that need a foundation and have heating and air conditioning sit at the high end of that range. When I come out, I'll price your room based on what it actually needs.
Does my deck need work before a sunroom goes on it?
Usually, yes, because a deck under a sunroom typically needs added beams, posts or footings to carry the room's weight and loads. A local structural engineer can tell you whether your deck is suitable before the design is set. If I think yours needs that look, I'll tell you on the first visit.
What causes water to get into a sunroom?
Most often the base sits too low, so water stands against it and works into the tracks and the room. One enclosure maker's guide says the foundation must sit higher than the surrounding ground for that reason. Hairline cracks in the slab can stay, but large buckling in the concrete needs repair before anything new goes on it.
What license should a sunroom contractor have in California?
A contractor who builds or alters structures in California needs a license from the Contractors State License Board, in a class that covers the work. Ask which class each bidder holds, because the awning class covers patio covers but leaves out patio enclosures.
Does a historic Redlands home need city review for a sunroom remodel?
It can, and on a historic property the city's checklist counts some changes as a major improvement, such as closing in an open porch in front, an addition visible from the street, or adding more than 200 square feet of floor area. If your house is on the historic list, tell me early, because it shapes the design and the schedule.
How do I compare sunroom remodeling quotes?
Ask each contractor to write down what the quote includes and what it leaves out. One regional price figure, for example, leaves out insulation, extending heating or cooling, plumbing and pulling permits, and a quote can skip the same things. Compare those lists before you compare totals.
Redlands, CA
Let's look at your sunroom together
Call or send the form with the room's size, a few photos of the room and what it sits on, and your plans for heating or cooling, and I can come out already knowing what to look for.