
Sunroom construction in Redlands CA - a room built on a base that stays dry
Want more usable space off the back of the house? We build sunrooms on a sound, raised base so the room stays dry and level.
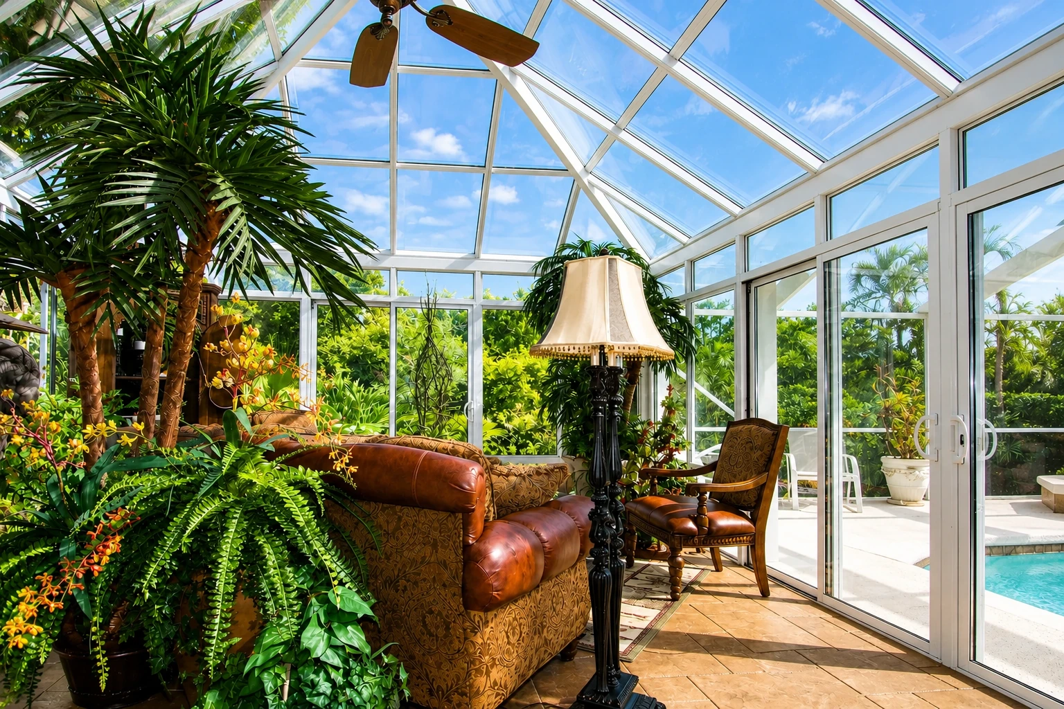
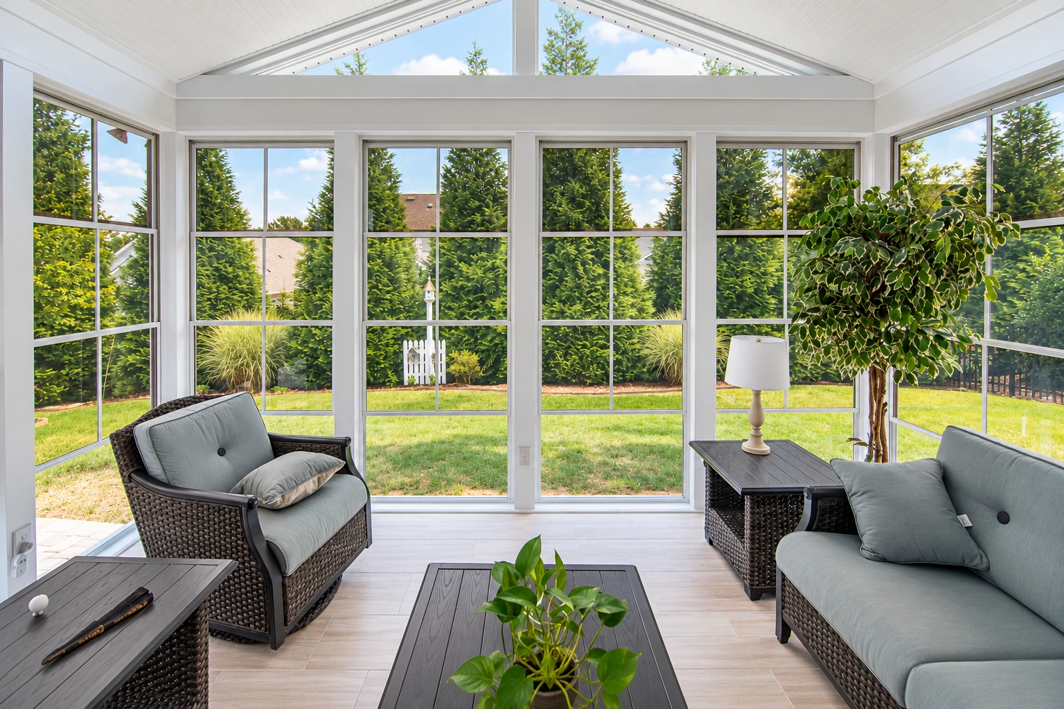
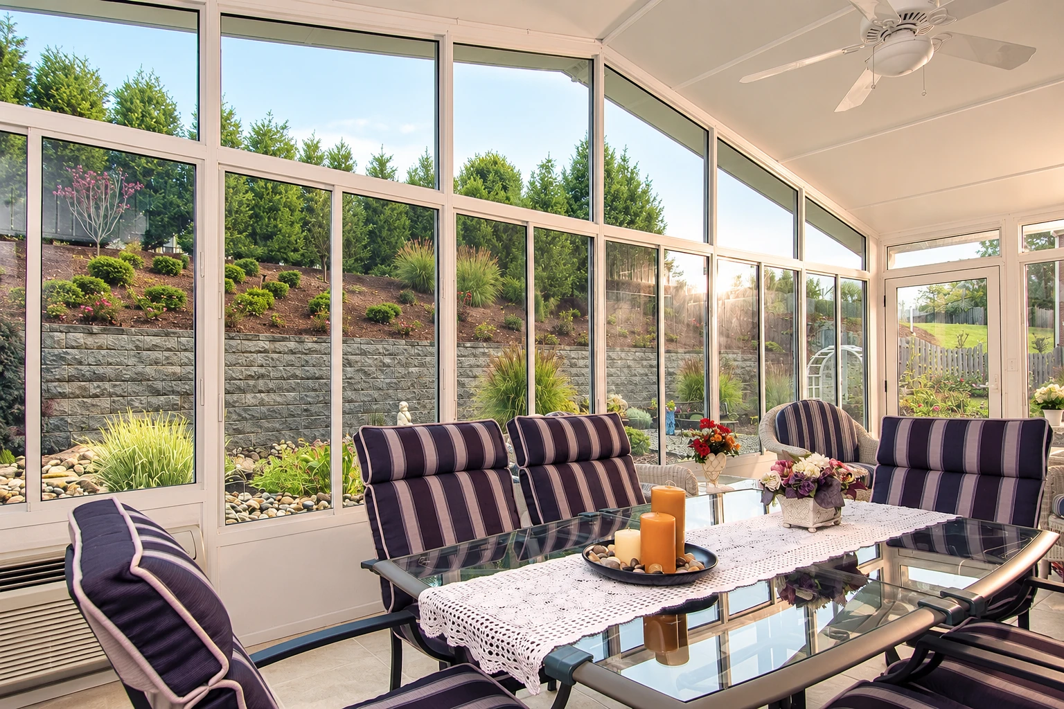
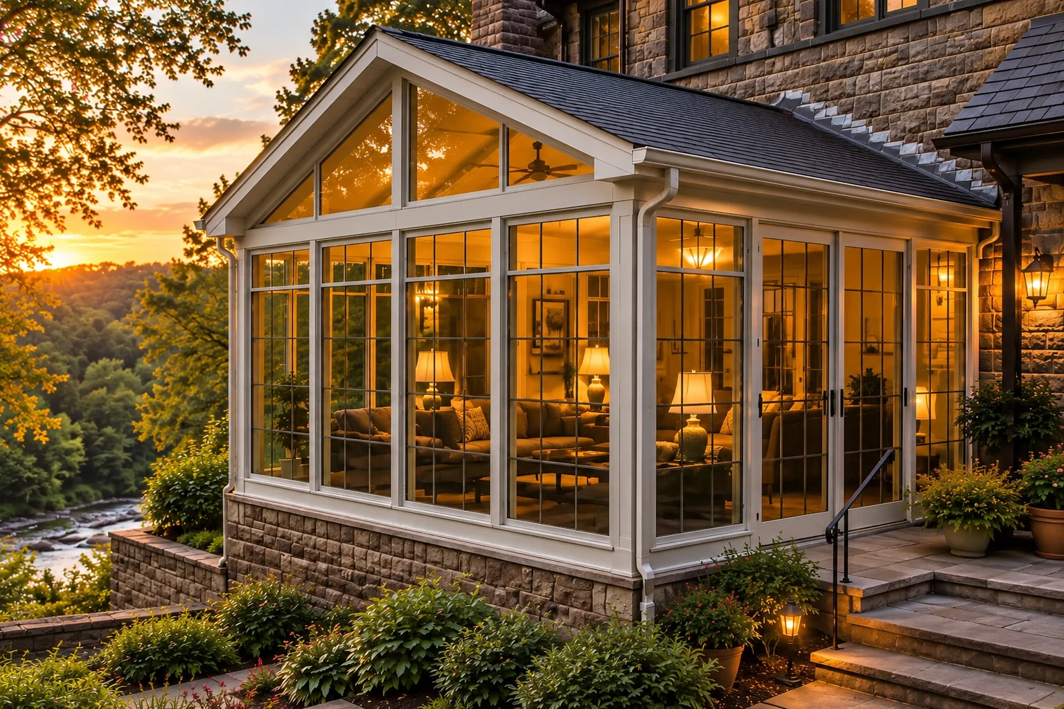
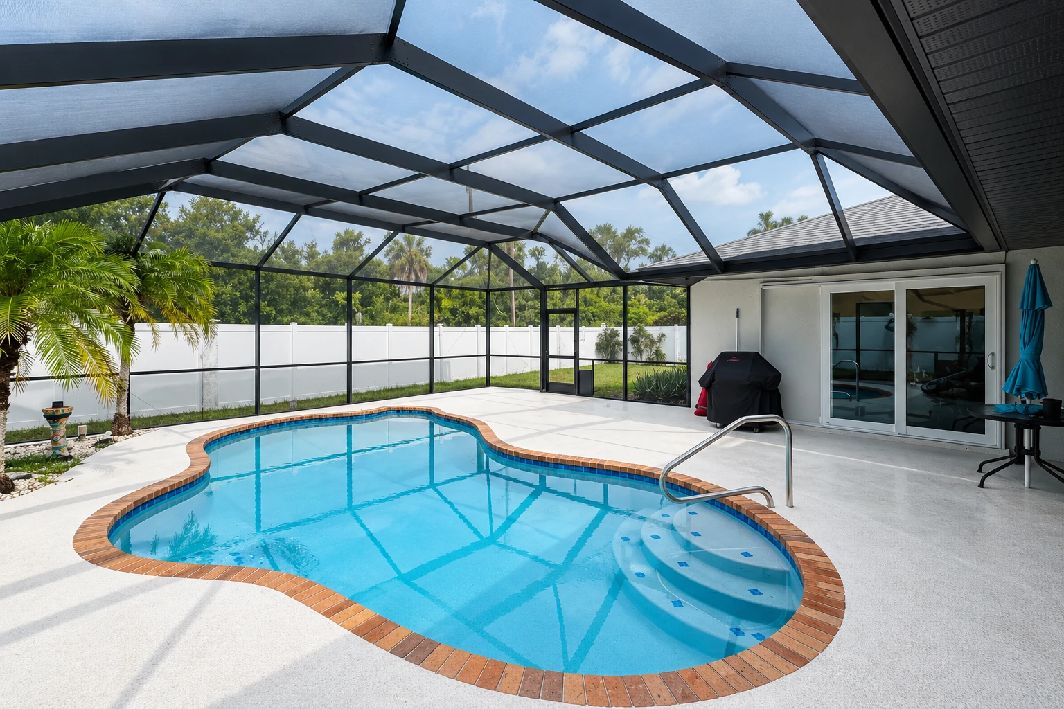
- Licensed and fully insured.
- Free on-site estimates.
- Replies within 1 business day.
What goes into building a sunroom in Redlands?
Sunroom construction in Redlands means building an enclosed room onto the back of your house, anything from a screened space to a fully heated and cooled room, on a base that can carry it and shed water.
Most people who call us have a patio or deck out back that's too hot, too dusty or too buggy to use much of the year, and they want a real room there instead. The price moves mostly with the size of the room, whether you want it heated and cooled, and whether your slab or deck can carry it as is or needs work first. The base drives the schedule too, because any repair or new footings come before a single wall goes up. Your written estimate lists what's in it and what isn't, so you see your own figure for your house.
How do you know your patio is ready for a sunroom?
A patio you hardly use
If the back patio sits empty most afternoons because it's too hot or too bright, and it's full of bugs by evening, the space is there but it isn't working for you. Every season you wait is another one where that part of your house goes unused.
Cracks in the patio slab
Cracks that run across the slab, or edges that have dropped, usually mean the concrete has moved, and a room set on a moving slab tends to leak where the walls meet it. It costs a lot less to repair or replace that slab before the room goes up than to chase leaks afterward.
A deck that bounces
If the deck flexes when you walk across it, the posts and beams were sized for people and a grill, not for walls, glass and a roof. Building on it as it is can leave you with a room that sags and doors that stop closing right.
How we handle sunroom construction
I start at the base, because that's where most sunroom problems begin. We make sure the slab or deck is in good enough shape to build on and that the room will sit high enough to shed water, since trouble at the base tends to show up later as leaks. If it needs work, we repair it, add support or pour new before anything else. Then our crew frames the room, ties the roof into the house wall so water runs off instead of in, sets the walls and the glass or screens, and seals the tracks before we clean up.
Some jobs lean toward work we also do on its own. If you already have an older room that leaks, sags or just doesn't get used, sunroom remodeling may get you there without starting over, and if all you want is shade and no bugs, screen room installation is a lighter build.
Three season room
This suits you if you want a sheltered place to sit from spring through fall and don't need it heated or cooled. It's the lighter build, so it usually costs less.
Four season room
This suits you if you want a room you'll use in July and January alike, with heating, cooling and all weather windows. It's built more like an addition, so it costs more and the base and roof tie-in matter even more.
Get a written sunroom estimate, measured at your house
We get back to you within one business day, and the estimate is free with no obligation. After you send this, I come out to measure, look at the base and the house, and write it all up so you can see what's in it.
(909) 488-7044What to know about sunroom construction in Redlands
In California, anyone who builds or alters a structure has to be licensed by the Contractors State License Board when the job needs a building permit, uses employee labor or runs $1,000 or more in labor and materials, and a sunroom clears that last bar on its own. The license class matters too, because the board's awning class covers awnings and patio covers but not patio enclosures, so a contractor who holds only that class isn't licensed by it to close in your patio. Ask any contractor which class they hold before you sign anything.
Out back, a lot of Redlands houses already have a concrete patio or a wood deck that's been there long enough to crack, settle or slope the wrong way. We check what's there before we plan a room on it, and we see the same older slabs and tired decks on jobs in Highland and Yucaipa.
What happens after you call about a sunroom
Call or send the form
Call (909) 488-7044 or send the form, and we get back to you to set a time for me to come out. I'm usually the one who answers the phone.
I measure and write it up
I come out to measure, look at the base and the house, and ask how you plan to use the room, then you get a written estimate that lists what's in it and what isn't so nothing in the price is a guess. We sort out the paperwork with the building office before the build begins.
We build, then walk it together
Our crew does the work, and I check in along the way to look at the base, the roof tie-in and the seals. When it's done, we walk the finished room together.
Frequently asked questions
How much does sunroom construction cost in Redlands?
A sunroom, installed, usually runs about $100 to $190 per square foot in the San Bernardino area, which is the closest price data to Redlands. Larger rooms that need a foundation and have heating and air conditioning land toward the top of that range. Read any estimate closely, since one area estimate for a three season room left out insulation, extending heating or cooling, and plumbing.
What is the difference between a three season and a four season sunroom?
A four season room is heated and cooled and has all weather windows, while a three season room has no heating or cooling and uses uninsulated windows or screens. So your first choice is whether you want a room with temperature control or a sheltered space you use when the weather's mild.
Can a sunroom be built on my existing deck or slab?
Yes, if it's sound, though an existing deck typically needs added beams, posts or footings to carry a sunroom's weight, and a local structural engineer can check whether it's suitable, so plan for that step before you settle on the deck. One sunroom maker's guide says a slab or deck should be in like-new condition, because many buckles or cracks can lead to leaks later, and that the room's foundation should sit higher than the ground around it to prevent drainage problems.
Should a heated sunroom be open to the house or closed off?
Either works, and it comes down to how you'll use the room. Keeping your existing doors and windows in place keeps the sunroom thermally separate from the house, while opening it up makes the job close to a full room addition. I usually lean toward keeping the door when the room is mostly for sitting out, because it keeps the room's heat and cold out of the rest of the house.
How do I take care of a sunroom roof?
Look over the roof and gutters once a year, which is what one sunroom maker's owner guide suggests. Clear out leaves and make sure water runs off where it should, because a clogged gutter at the house wall is where leaks tend to start.
What causes moisture on sunroom windows?
One maker's owner guide says moisture on the glass comes from too much moisture in the room, and it shows most when the seasons change. Airing the room out and cutting back on what puts moisture into it usually helps.
Redlands, CA
Start your sunroom with a sound base
Tell us the room size in square feet, the type of room you want and whether there's already a deck or slab, and I'll know what to look at before I get there.