
Sunroom contractor in Riverside, CA - rooms built on a base that can carry them
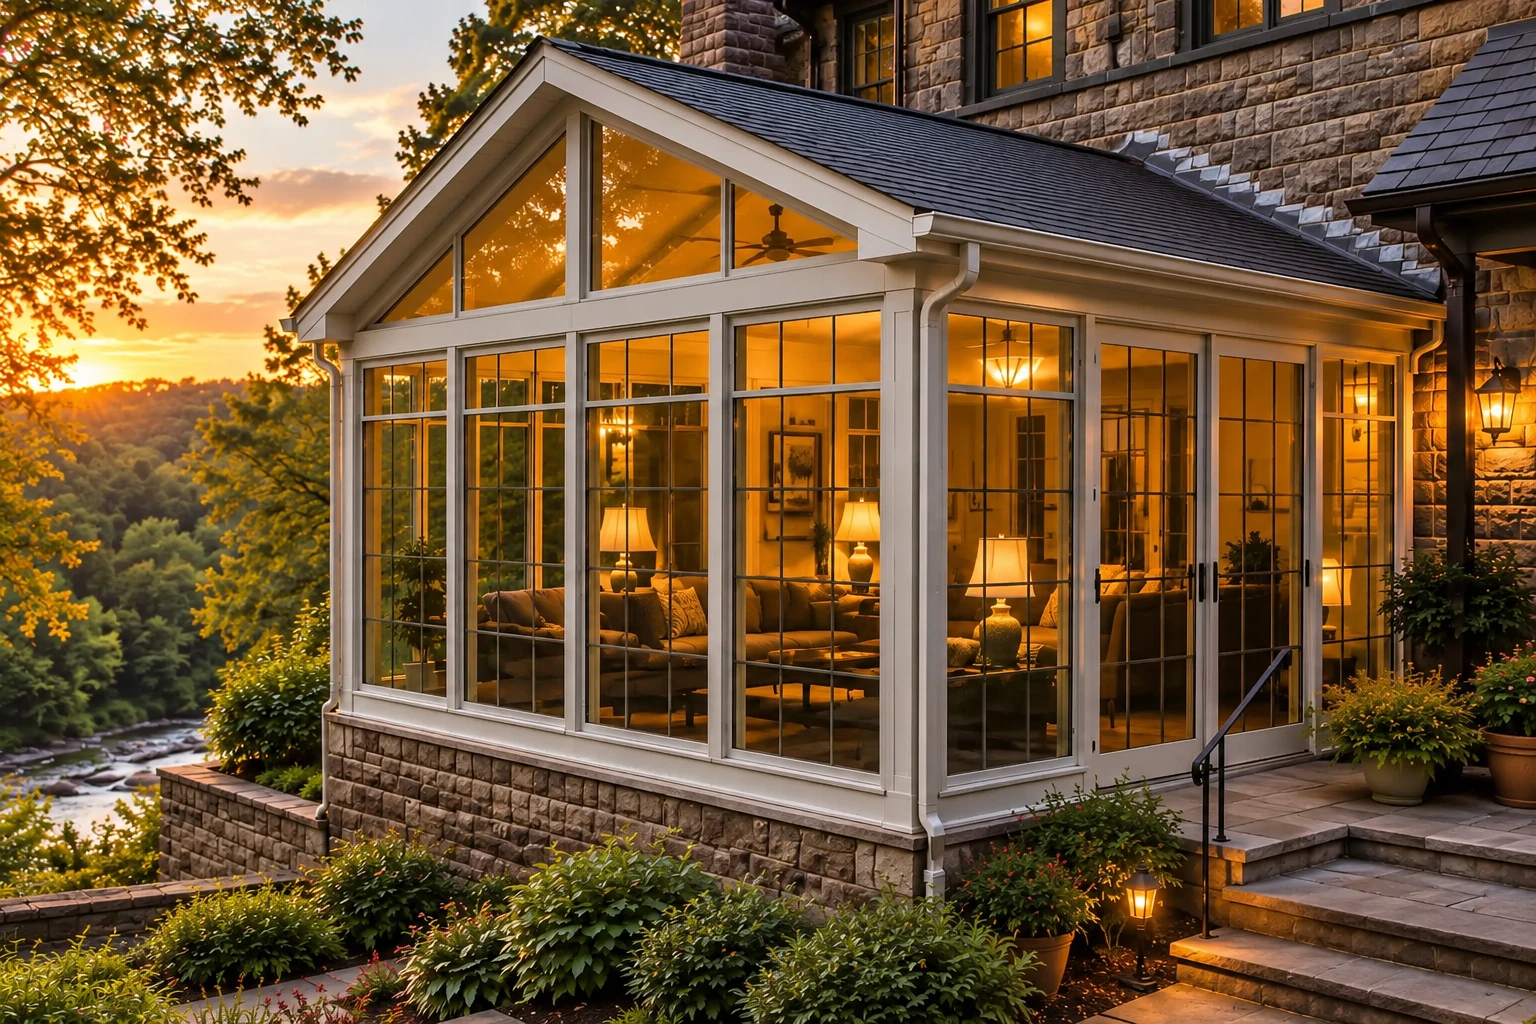
Lightline Redlands Sunrooms & Patios builds sunrooms, patio enclosures and screen rooms for homeowners in Riverside, CA, starting with a close look at the slab, deck or house wall your new room will sit on and tie into.
- Licensed and fully insured.
- Free on-site estimates.
- Replies within 1 business day.
Services in Riverside, CA
Patio-to-sunroom conversion
A lot of Riverside ranch houses already have a concrete patio and an aluminum or wood cover out back, and that's usually where people want the new room. I check whether the slab and the cover's posts can carry walls and a real roof before we plan on reusing either one.
Custom sunrooms
Older homes near downtown Riverside often have rooflines, eaves and window spots that a standard kit doesn't fit cleanly. Our custom sunrooms are drawn to your house, so the roof ties in where the framing can take it, not where a catalog says it should.
Sunroom remodeling
Some Riverside houses have a sunroom or enclosed patio that went on decades ago and now leaks at the roof joint or has tracks that stick. We open it up, find where the water's getting in and replace what's worn, keeping the parts that are still sound.
Deck-to-sunroom conversion
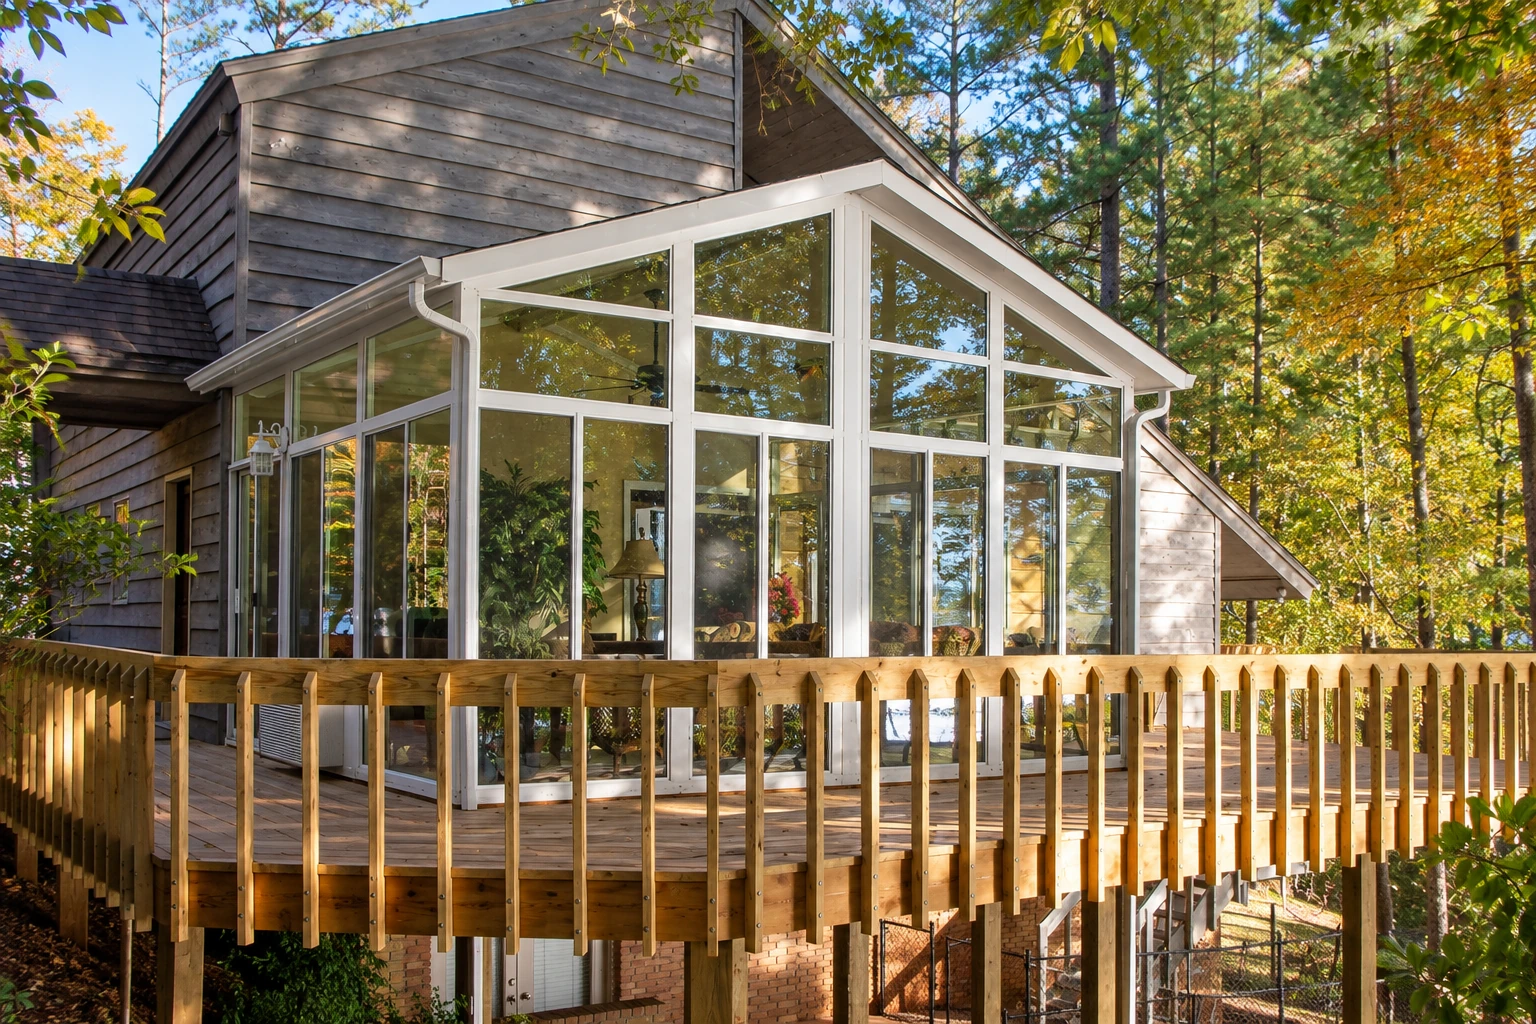
Homes on sloped lots in Riverside's hillier neighborhoods often have a raised deck out back instead of a slab. Before a room goes on a deck, I look at the posts, beams and footings underneath, because a deck built for people and a grill isn't built for walls and a roof.
Patio cover installation
On newer tract homes around Riverside, the back slab is often bare, and a patio cover is the simplest way to make it usable. We set the posts on proper footings and tie the cover into the house so it can be closed in later if you decide you want a room there.
Screen room installation
Riverside's bigger, older backyards often have citrus or shade trees close to the patio, and a screen room lets you sit out there without the bugs and falling leaves. We keep the footings clear of big roots and seal the base track so it sheds water instead of holding it.
Riverside, CA properties and local conditions
Most of what we see in Riverside starts with a slab that was poured for a patio, not a room. A lot of the older back patios here are thin at the edges, have settled a little, or slope toward the house instead of away from it. That's fine for chairs and a barbecue, but walls and a roof put their weight on those edges, and water that runs toward the house ends up under your new room. So I check the thickness and the slope before we plan anything, and when the slab can't carry it, we pour new footings along the edge or I tell you straight that it needs replacing.
Sloped yards are the other thing we watch for. If a low retaining wall sits near where the room will go, the room's footings can put extra load on it, and the City of Riverside only lets a retaining wall go without a permit when it's 4 feet or less, measured from the bottom of its footing to the top, and isn't holding up that kind of load. When a wall is in play, we sort that out in the plan before we build.
Working in Riverside: permits, licenses and what moves the price
Building permits for a sunroom here come from the city, because its permit rule covers building or altering a structure, and the city's review is usually what sets your start date more than our crew's calendar does. One thing you can check on any contractor is the city business license, since a business doing work inside Riverside needs a valid one. We take care of the permits the city asks for on our jobs, and the contract says in writing that we're handling them.
The price moves with the size of the room, glass or screen walls, the roof, and what your slab, deck and house wall need before anything goes on them. The schedule turns mostly on that base work and on the city's review, and my written estimate lists what's in the job and what isn't, so you can see where your number comes from. We're a sunroom contractor based in Redlands, and Riverside is one of the cities we come over to regularly, along with Moreno Valley, so I set site visits by part of town to keep the drive from eating into your appointment.
Get a written sunroom estimate for your Riverside home
We get back to you within one business day, and I'm usually the one who picks up. I come out to your Riverside house to measure, look at the slab and the wall the room ties into, and then write up a free estimate you're under no obligation to take.
(909) 488-7044How it goes when you call us about a Riverside sunroom
Call or send the form
Tell us a little about the space and how you want to use it, and we'll set a time for me to come out. It helps if you're home for the visit so we can walk the yard together.
Measure, inspect and write it up
I measure, look at the base and the house wall, and ask how you plan to use the room. You get a written estimate that lists what's in it and what isn't, so you know exactly what you'd be paying for.
Clear the city's permit review
We handle the paperwork with the city, where most applications get a planning sign-off before the building side reviews the plans. Some simple permits go out over the counter the same day, but a sunroom usually needs plans submitted for review, and that's the wait we plan your start date around.
Build, check and walk through
Our crew lead runs the build day to day, and I stop by as it goes to look at the roof tie-in, the base and the track seals. When it's done, we walk the finished room together.
Frequently asked questions
Do I need a permit to build a sunroom in Riverside, CA?
Plan on one, because the City of Riverside requires a building permit for most construction, including building or altering a structure, and its exempt list is finish work like painting, tiling and cabinets. The no-permit rule for small buildings covers detached one-story sheds and playhouses up to 120 square feet, so it doesn't fit a room attached to your house.
How do I get a building permit for a sunroom in Riverside?
You apply through the city's building office, and many types of permits can be issued to the property owner, the owner's authorized agent or an appropriately licensed contractor. Applications can be made at the Permit Services counter in the city's One Stop Shop, though on our jobs we're the ones who apply.
How long does a Riverside building permit last before work has to start?
A permit for a residential structure becomes invalid if the permitted work doesn't start within 12 months of being issued. That matters if you pull a permit now and plan to build next year, so we time the application to when our crew can actually start.
Does a sunroom contractor from Redlands need a Riverside business license?
Any business doing business within the City of Riverside needs a valid City Business License, and an older city finance page says businesses outside the city limits may also be required to get one. Rules like that get updated, so the Business License Division is the place to confirm the current requirement.
How much does a sunroom cost in Riverside, CA?
The cost of a Riverside sunroom comes down mostly to the base under it, the walls and roof you pick, and the size. The biggest swing is whether your slab or deck can carry the room as it is or needs new footings first, and after that, glass versus screen walls, an insulated roof, wiring for lights or a fan, and how the roof ties into an older house all move it. The written estimate breaks those out so you can see what each choice adds.
Do I need a permit for a patio cover in Riverside?
Plan on one, though the city lists simple patio covers among the permits it can sometimes issue over the counter the same day. Anything past a simple cover may need plans submitted for review, and I'll tell you at the estimate which way yours looks likely to go.
About Riverside, CA
Riverside covers a lot of ground, and the houses change as you cross it. Near downtown we see older homes with raised wood floors, detached garages and rooflines that were never planned around an addition, so matching the floor height and finding solid framing to tie into takes some care. Farther out it's mostly ranch houses with a slab patio off the family room, and toward the edges of the city, newer tract homes where the depth of the backyard decides how big a room can be.
It's a lot like what we find in Colton, only spread wider. In each case the job comes down to what the slab, deck or older wall behind your patio can carry, and that's what I look at first.
Explore the services
Redlands, CA
Talk through your Riverside sunroom plan
Call (909) 488-7044 before you buy a kit or pour new concrete, and I can tell you whether your slab, deck or wall is ready for a room.