
Custom sunrooms in Redlands CA - a room planned around how you'll use it
Your back patio isn't space you really use. We plan a sunroom around your days and build it so it stays dry and solid.
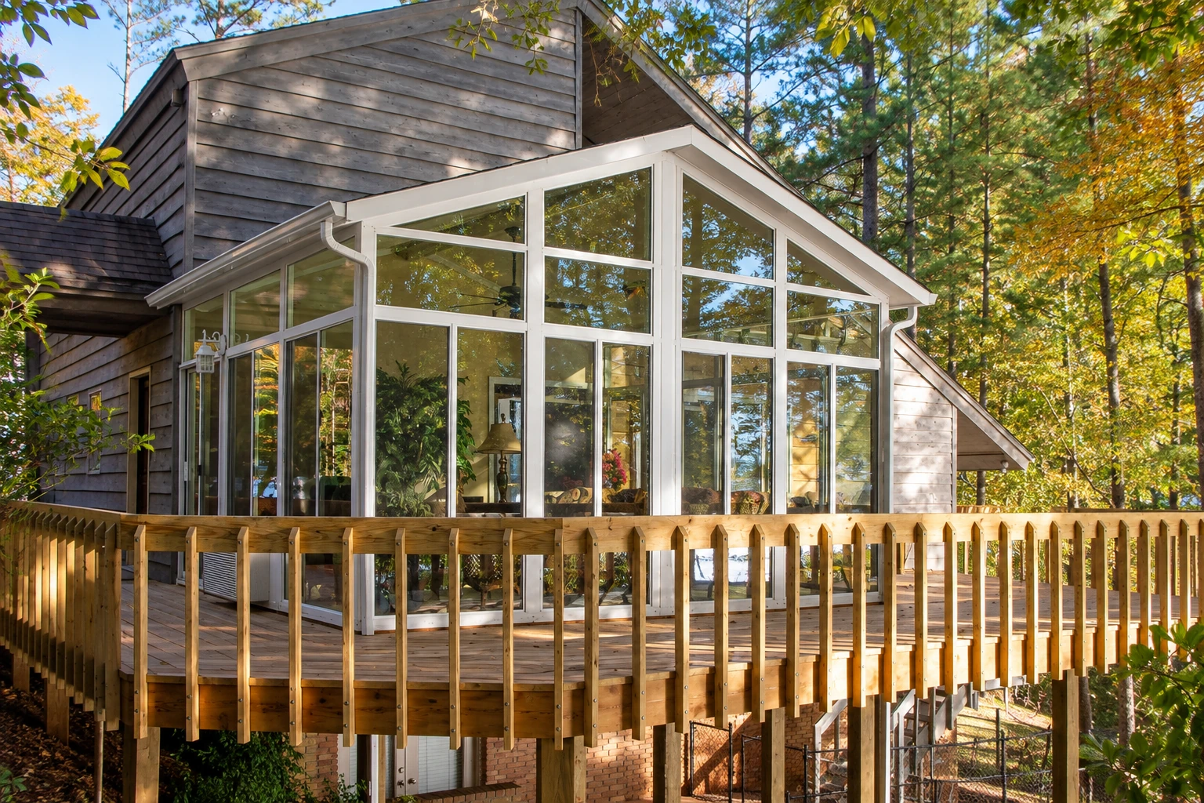
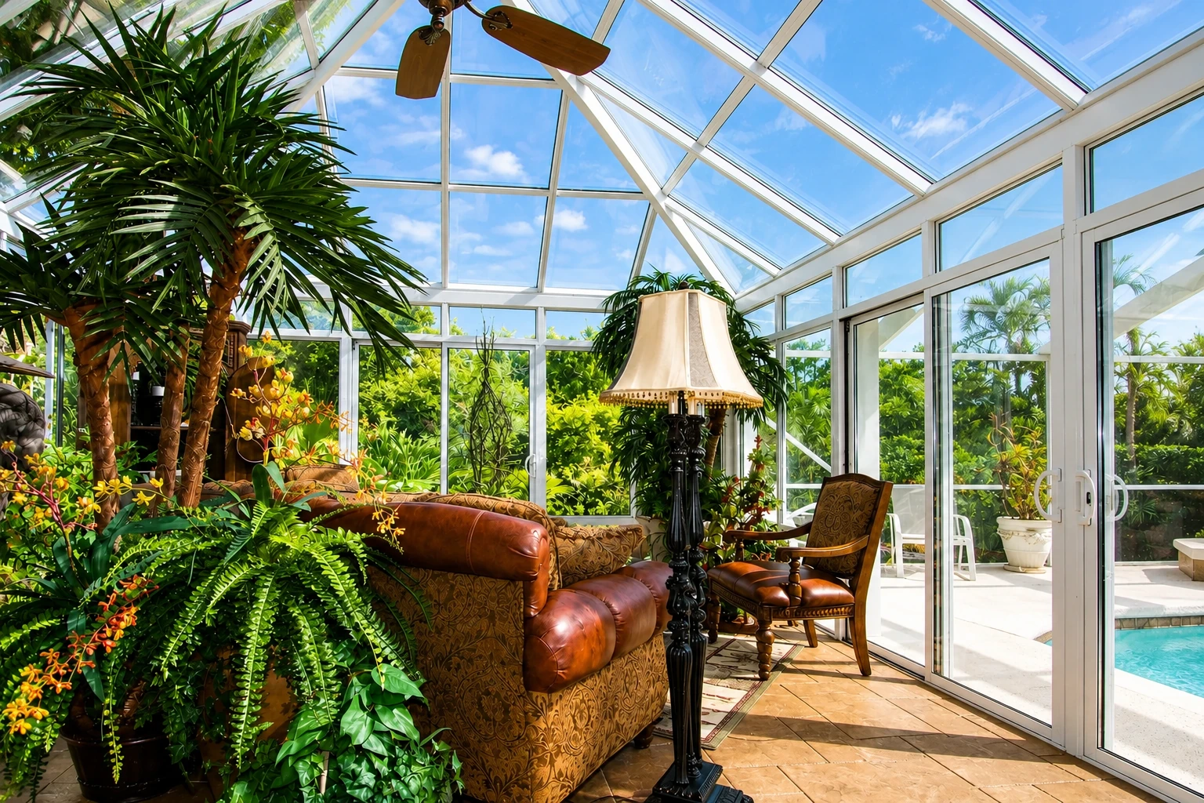
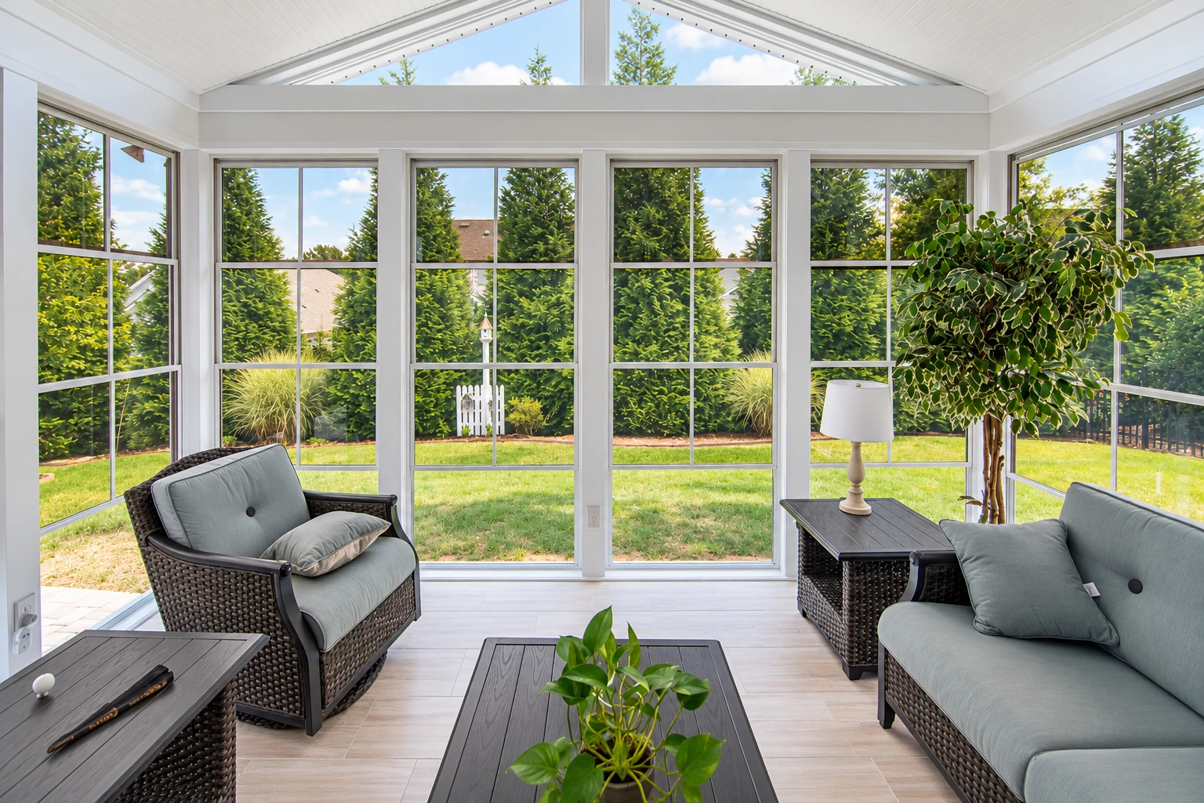
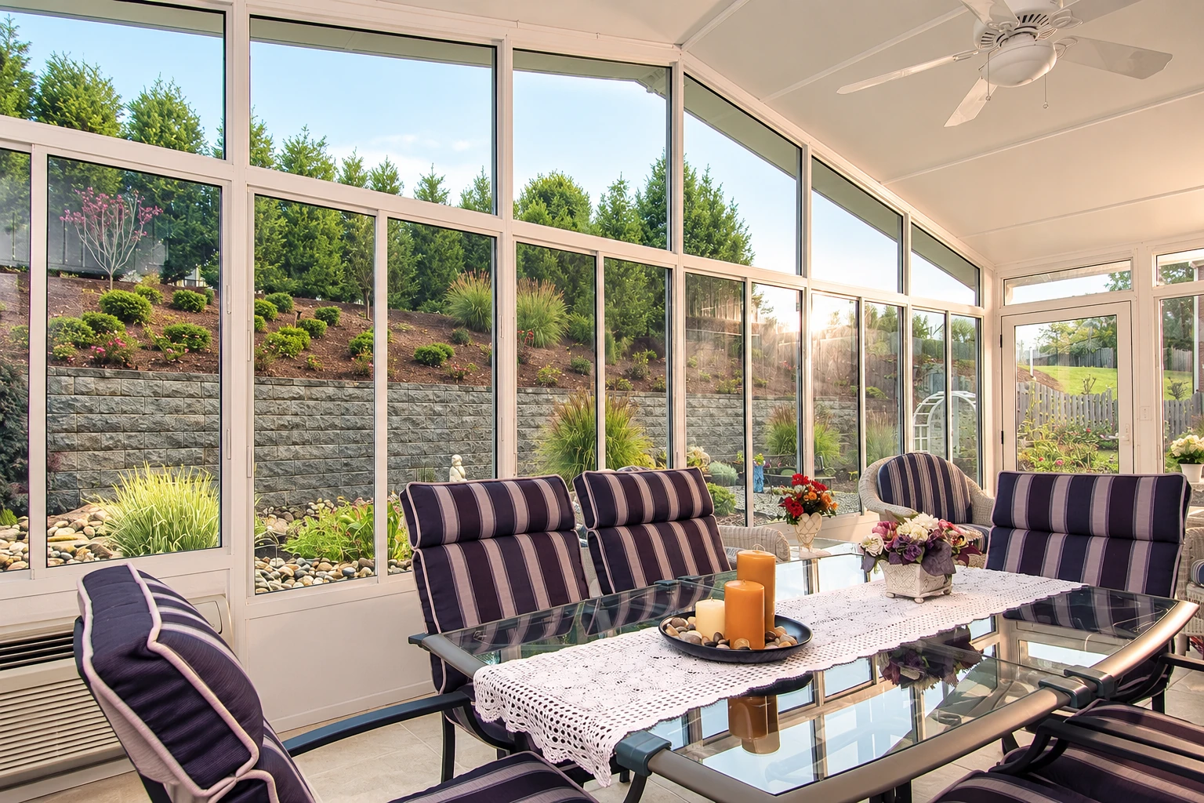
- Licensed and fully insured.
- Free on-site estimates.
- Replies within 1 business day.
What goes into a custom sunroom in Redlands?
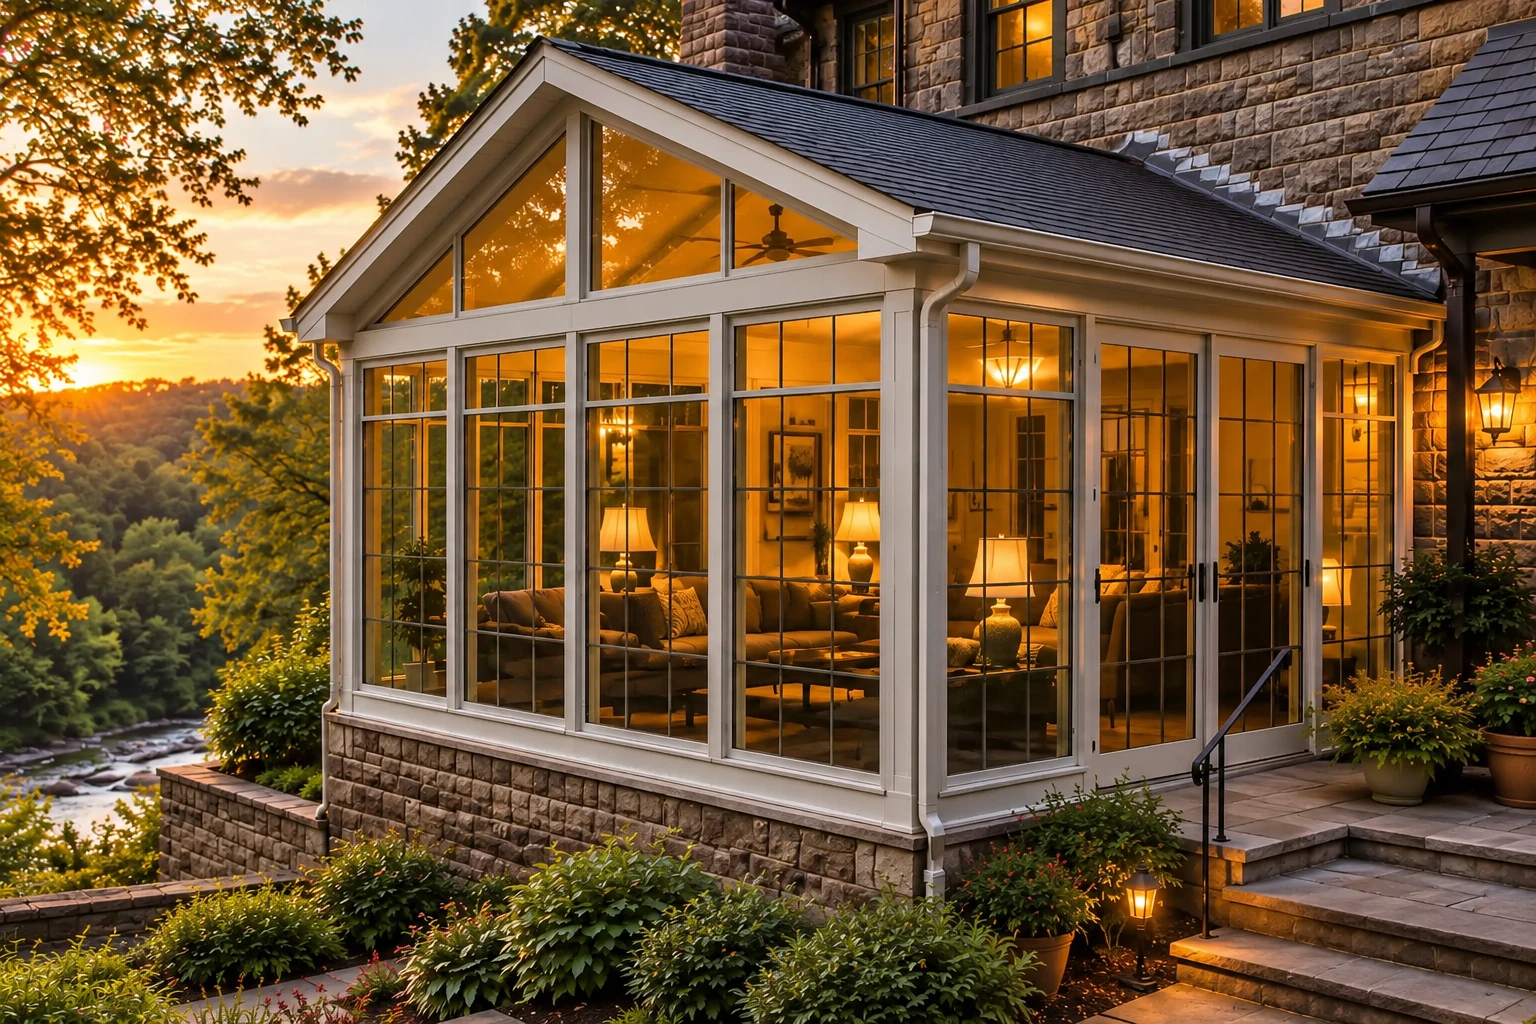
A custom sunroom in Redlands is a room we plan and build onto your house around how you'll use it. It can be anything from a screened room to a fully enclosed four season room with all-weather windows, and the type you pick decides whether it has real windows and heating and cooling at all.
Most people who call us want more usable space off the back of the house, and they want it built right the first time. The price mostly moves with the size, the type of room, whether it needs a new foundation and whether you want it heated and cooled. The schedule turns on how much work the base needs and on the building office's paperwork and inspections. If the room will go over a patio you already have, our patio-to-sunroom conversion page goes into that. You'll get your own figure in a written estimate once I've seen your base and your house.
How do you know a custom sunroom makes sense for your house?
Patio space nobody uses
You've got a slab or a patio cover out back, but the chairs sit empty most of the year. That usually means the space needs walls, glass or screens before it's any use, and every season you wait is another season of space you own and don't use.
A house that feels crowded
The plants are lined up on every sill, or the kids and the TV have taken over the living room. That's usually a sign you need another room, and putting it off just means living around the problem longer.
Kit rooms that don't fit
The standard sizes you've seen don't line up with your roofline, your windows or the shape of your patio. That usually means the room needs to be drawn for your house, because forcing a kit to fit is where awkward roof tie-ins and leaks tend to start.
How we plan and build a custom sunroom
I start by asking how you'll really use the room, whether that's morning coffee, a place for plants or everyday family space, because that decides the type of room, the glass and whether it needs heating and cooling. Then we settle whether it opens to the house or stays closed off behind a door, since that choice changes the windows and doors it needs. If an existing slab is part of the plan, we find out how it was poured before anyone cuts into it. Some slabs are post-tensioned, built with steel cables pulled tight inside the concrete, and cutting one can be dangerous and expensive to repair. From there our crew builds the room, and we put the most care into the parts you won't see once it's done, like how the roof ties into the house, how the base sheds water and how the tracks are sealed.
Design is one part of the bigger job. Once the plan is set, our sunroom construction work covers the base, framing, roof and glass from start to finish. If you already have a sunroom that sticks, leaks or no longer fits how you live, sunroom remodeling may be the better place to start.
Open to the house
This suits you if the room will be everyday family space that flows from the kitchen or living room. It's treated as part of the living space, so its windows and doors have to meet tougher air, water and heat standards.
Closed off from the house
This suits you if you want a separate spot for coffee or plants behind a door, and you'd like the rest of the house left as it is. The room gets its own heating or cooling, so it runs on its own schedule.
Get a written plan and price for your custom sunroom
Send the form and we'll get back to you within one business day. I'm usually the one who calls. The estimate is free, done on site and carries no obligation, and you'll get it in writing so you can see what's in it.
(909) 488-7044Before you sign for a custom sunroom in Redlands
Where a room can go on your lot comes down to local rules on height above the ground, setbacks from the property line, easements and how storm water is handled. The building office for your address decides what it asks for on your job, and that office may be the city or the county. We take care of the permits that office asks for on our jobs, and the contract says in writing that we're handling them. Before you sign, it's also worth entering your address on the state fire marshal's fire hazard severity zone map to see where your property falls, and bringing that to the estimate.
We're based in Redlands and work in many of the cities around it in San Bernardino and Riverside counties. A lot of the back patios we see weren't poured with a room in mind, so the base gets a hard look first, and it's the same story on jobs in Yucaipa and Loma Linda.
What happens after you call about a custom sunroom?
Call or send the form
You call (909) 488-7044 or send the form, and we get back to you to set a time. Have a rough idea of how you'd use the room, because that's the first thing I'll ask.
I measure and look closely
I come out to measure, look at the base and the house, and ask how you plan to use the room. You get a written estimate that lists what's in it and what isn't, so you know where the money goes before you decide.
Paperwork first, then the build
We sort out the paperwork with the building office before the build begins. Then our crew does the work, and I check in along the way.
Walk the finished room together
When the work's done, we walk the room with you and open every door and window. Anything you want a second look at, we look at right then.
Frequently asked questions
What is the difference between a three season and a four season sunroom?
A three season room generally isn't heated or cooled and has screens or uninsulated windows, while a four season room is heated and cooled. If you want a room with temperature control, you're choosing a four season room, a conservatory or a solarium.
How much does a sunroom cost per square foot near Redlands?
A sunroom or sun porch in Riverside, California usually costs about $120 to $200 per square foot. Larger rooms that need a foundation and come with heating and air conditioning land at the higher end of that range. Your own number comes from the written estimate after I've seen your base and your house.
How much deposit can a sunroom contractor ask for in California?
Under the state licensing board's rules, a contractor can't ask for or accept a down payment of more than $1,000 or 10 percent of the total contract price, whichever is less. Any other payments are listed in the contract and should match work completed or materials delivered.
What upkeep does a sunroom need each year?
One sunroom maker's guide suggests having the roof and gutters inspected once a year and keeping the weep holes, the small drain openings in the frame, clear so water can get out. The same guide says to keep door and window tracks clean inside and out and to use pure silicone spray on them, since oil-based lubricants tend to attract dirt.
How long does it take to build a custom sunroom?
A sunroom usually goes up in stages rather than one long stretch, with the site prepared first and time between the concrete work, the carpentry, and the electrical and building inspections. Expect pauses between those stages, because each one has to be finished before the next starts. I'll go over the order for your room at the estimate.
How do I decide whether to insulate my sunroom?
Decide before the build starts, because insulated windows and insulation in the walls, floor and roof go in much more easily while the room is being built, and adding them later can often cost more. They make the room more energy efficient, so if you plan to heat and cool it or open it to the house, plan them in from the start.
Redlands, CA
Start planning your custom sunroom
Have your address and the type of room you want handy when you call or send the form, so our first talk can go straight to what your house needs.