
Sunroom design in Redlands CA - a room that stays comfortable in summer
Worried a glass room will bake by July? We plan the shade, glass and room type so you'll actually use it in August.
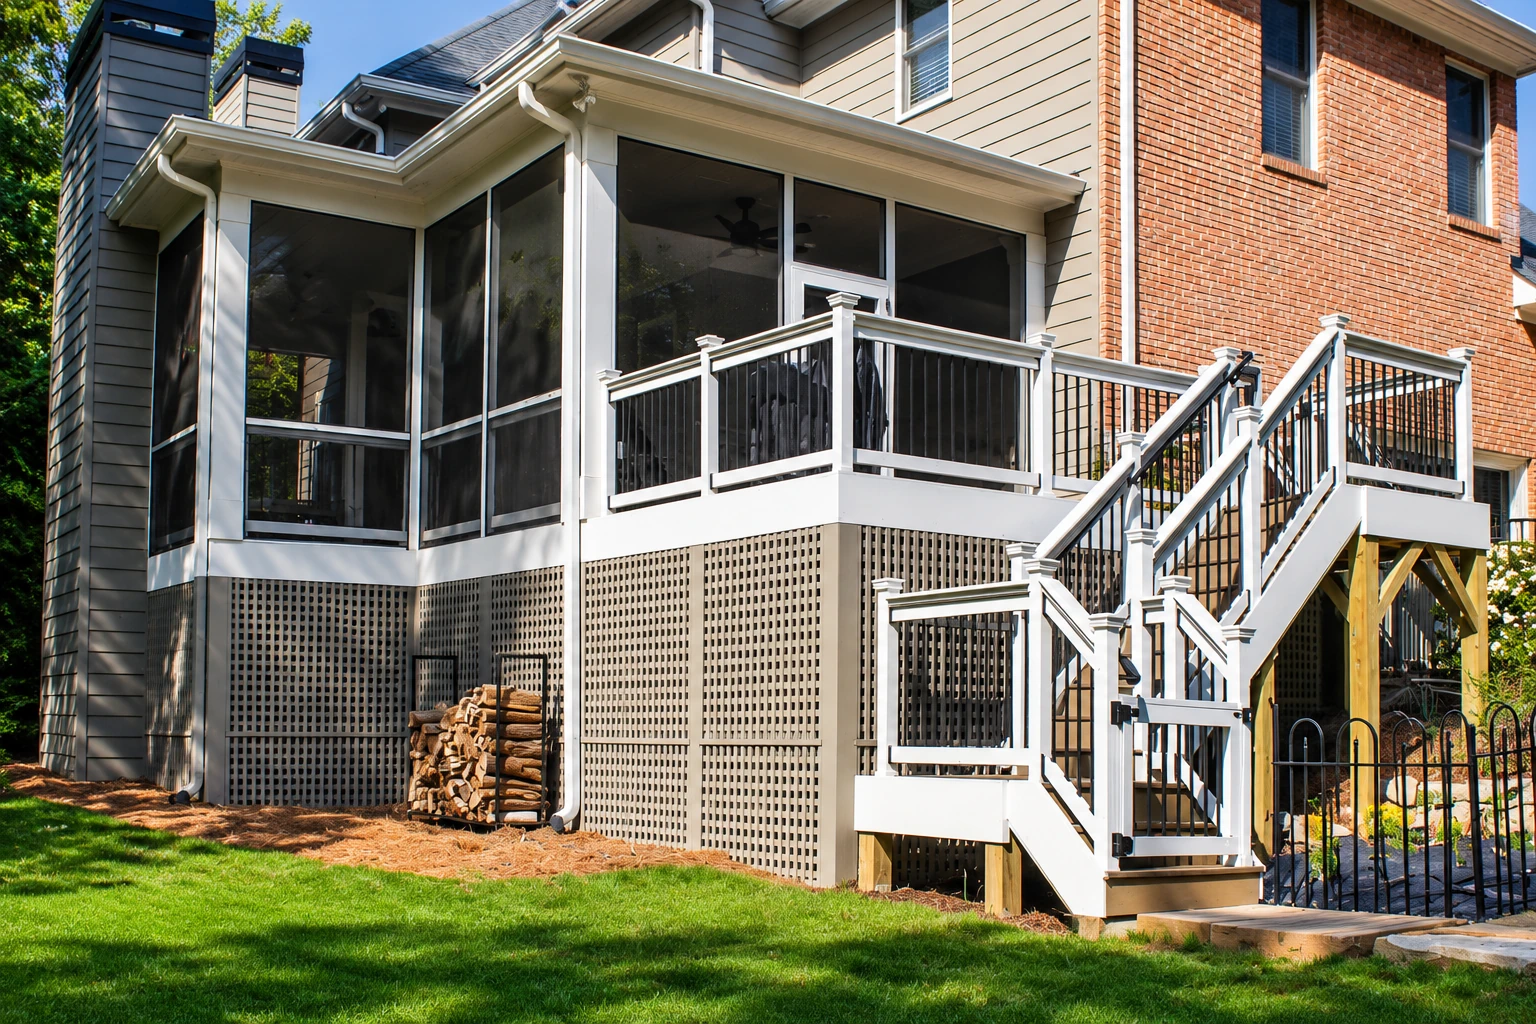
- Licensed and fully insured.
- Free on-site estimates.
- Replies within 1 business day.
What should you decide before building a sunroom in Redlands?
Sunroom design in Redlands, CA is where we settle what kind of room you're adding and how you'll use it, so the size, the glass and the shade all fit the way you'll actually spend time in it.
Most people who call us want more usable space off the back of the house, often over a patio that's too hot to sit on by mid-afternoon, and they want it built right the first time. If you're starting from a slab with an old cover over it, a patio-to-sunroom conversion may end up being part of the plan. The price moves mostly with the size of the room, whether it's heated and cooled, and whether it needs a new foundation or can sit on what you have, while the schedule mostly turns on how quickly those choices get settled and how long the building office takes with the plans. My written estimate lists what's in it and what isn't, so you see your own figure before you decide anything.
How do you know a sunroom needs careful design?
Afternoon sun on the patio
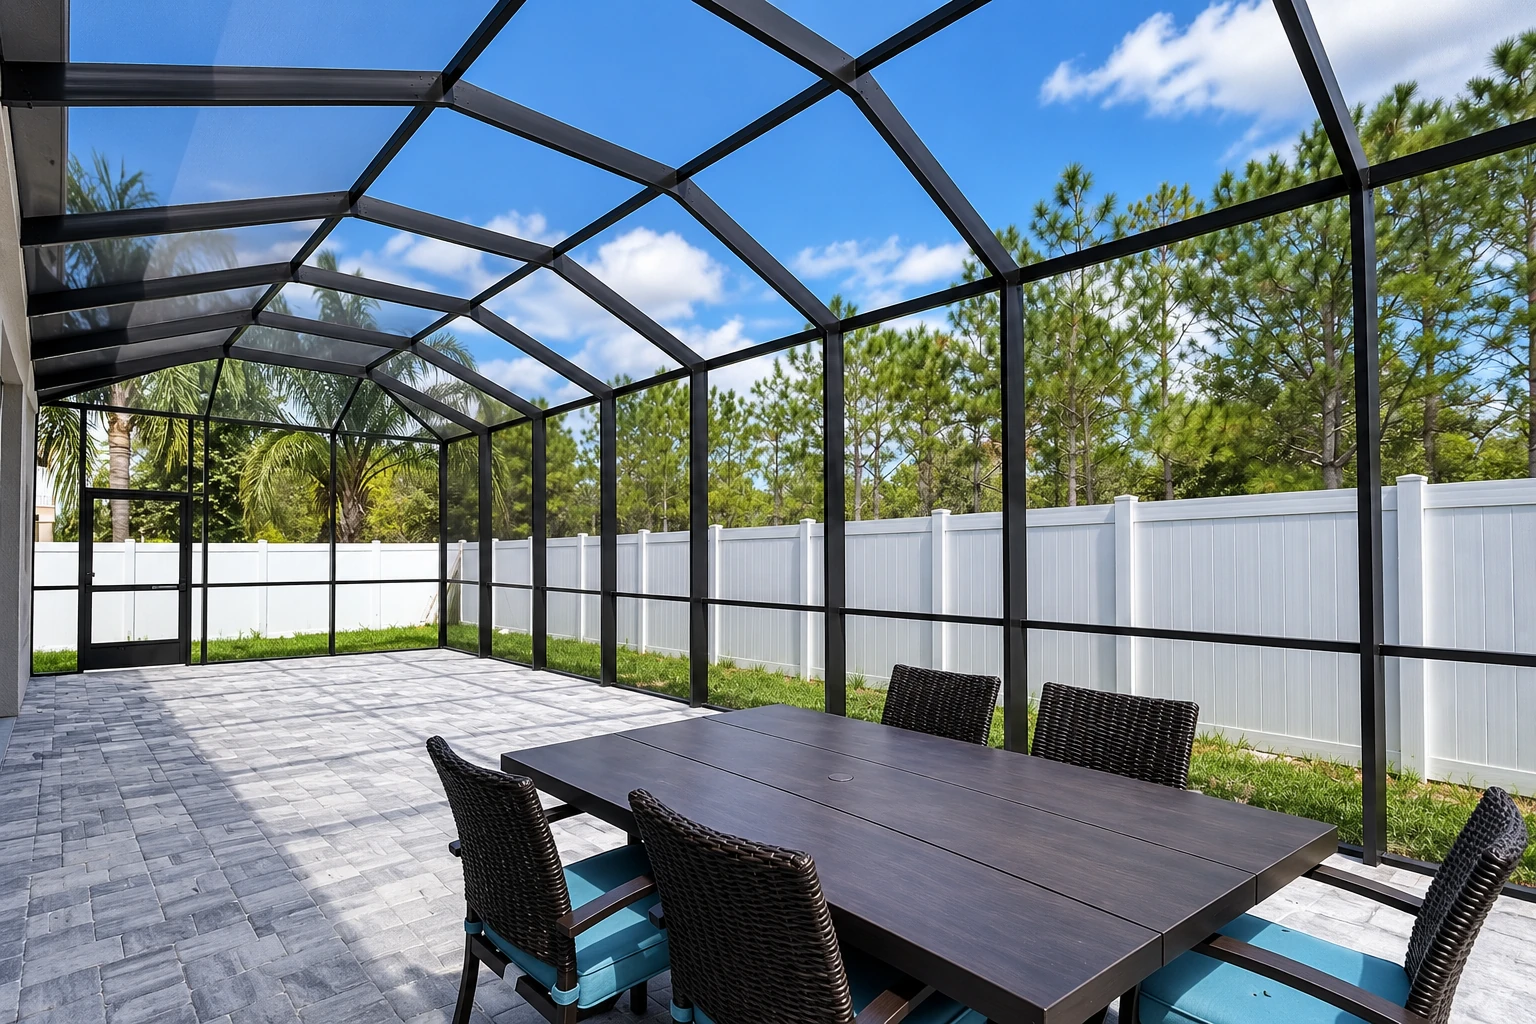
If the back of the house faces west and the patio is too hot to use after lunch, that low afternoon sun is coming in under whatever cover you have. Put glass walls there without planning the shade and you've built a hotter room, and fixing it afterward means new glass or new shade.
A sunroom you avoid in summer
An existing room that sits empty from June to September usually has glass and shade that were never planned together. Every summer it goes on, you're either paying to cool it or living without the space you paid for.
A deck or slab you wonder about
A deck that bounces underfoot, or a slab with cracks and a low spot where water sits, needs a closer look before anything goes on top of it. A base that can't carry the room is how you end up with a roof that sags or tracks that leak, and that's far harder to fix once the walls are up.
How we handle sunroom design
I start the way I did when I framed houses, with what holds the room up. I measure, check the slab, deck or ground the room will sit on, look at the house wall and roofline the new roof has to tie into, and ask how you plan to use the room, because a spot for morning coffee and a home office in August need different things. From there we pick the room type, then plan shade and window choice together so the room stays comfortable in summer. East and west glass gets extra thought, since an overhang does little against low morning and evening sun, so on those sides we look harder at the glass itself and at where the windows go. We also plan how the base sheds water and how the tracks are sealed now, while those details are still easy to get right.
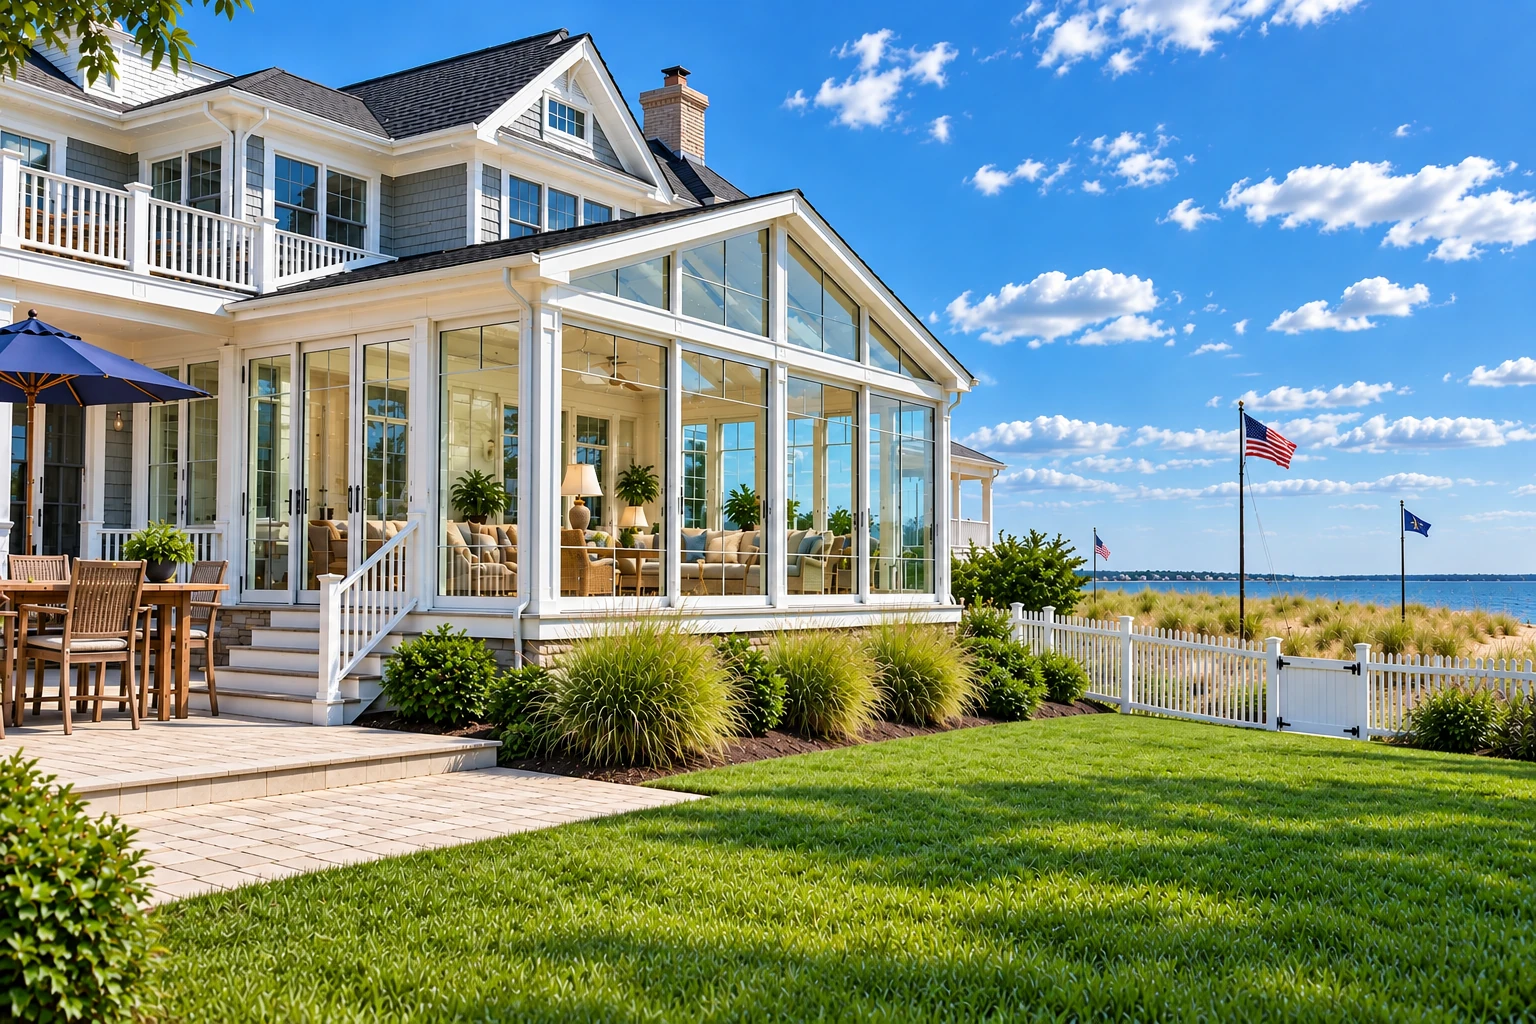
Design is the planning half of the job. Once you're happy with the plan, most of these rooms get built as sunroom additions tied into the house, and if you'd like a frame that needs little upkeep, we also build vinyl sunrooms from the same kind of plan.
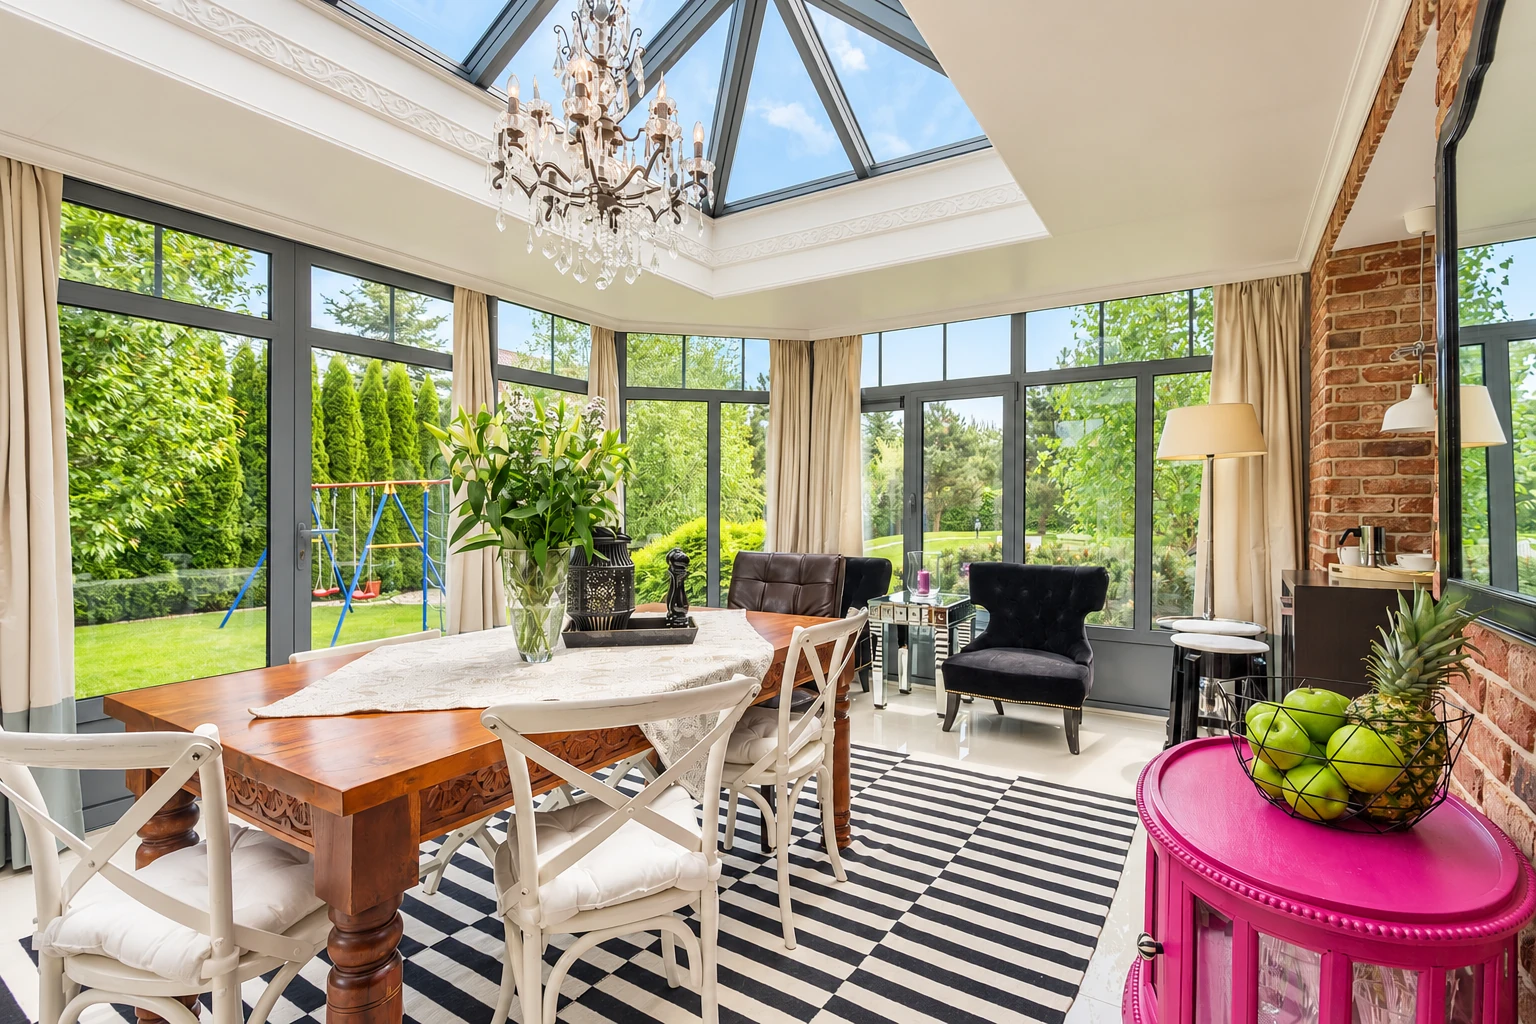
Four season room
Suits you if you want the room to work as part of the house every month of the year, heated and cooled. It costs more to build because the windows, doors and insulation have to hold up as real living space.
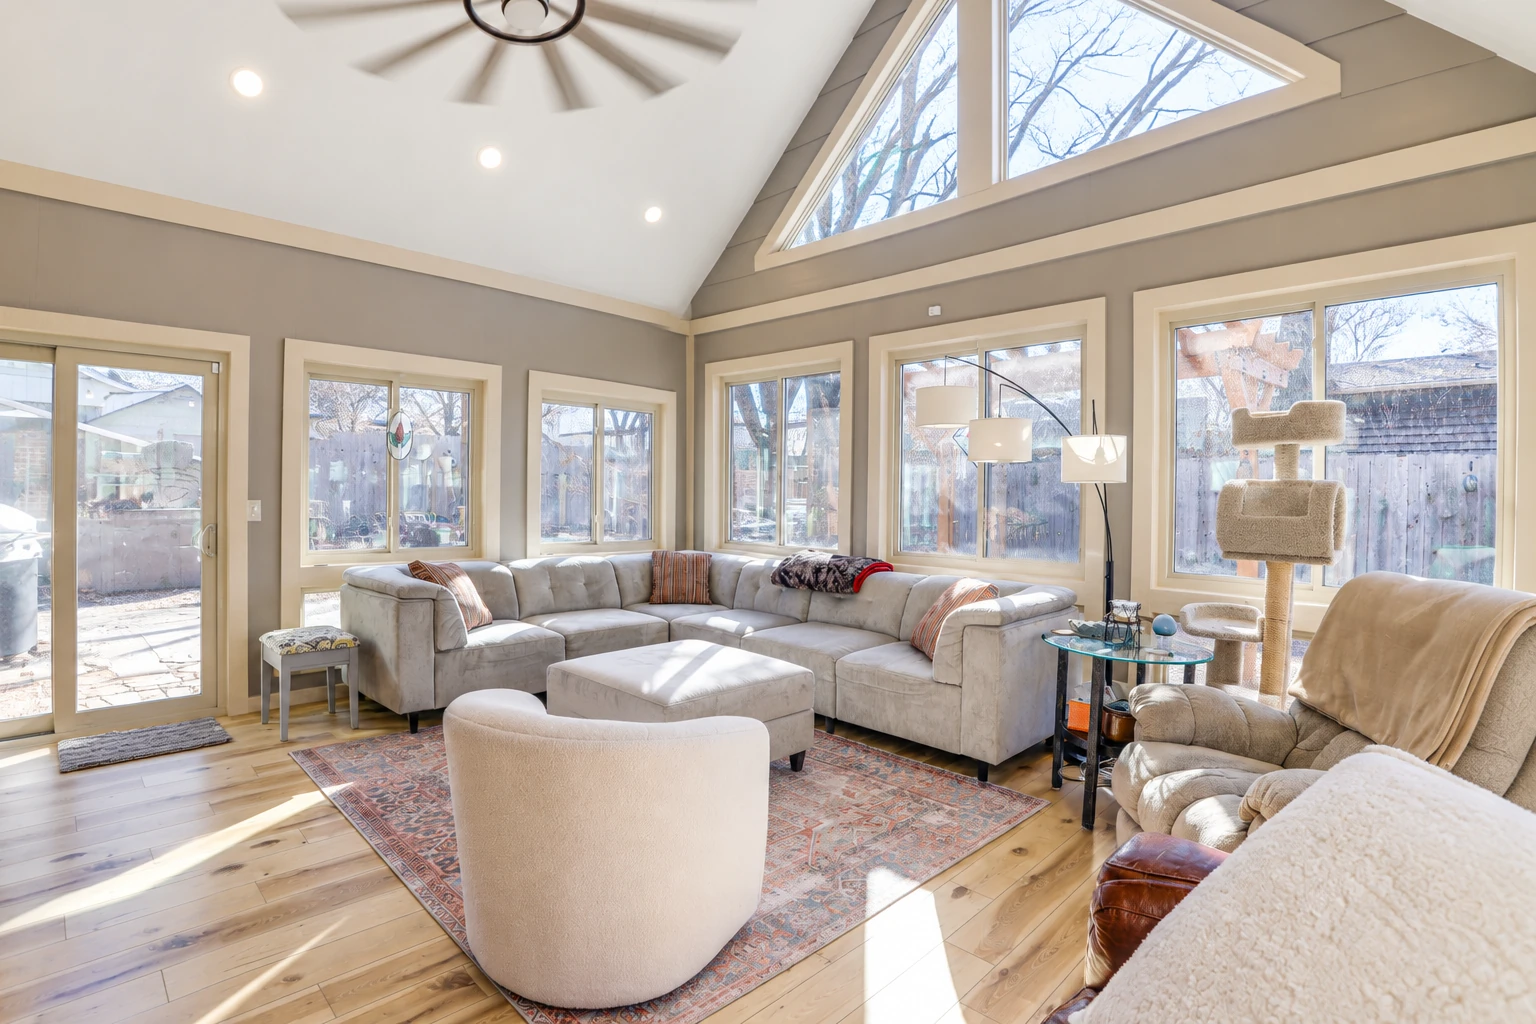
Three season room
Suits you if you mostly want a bright, bug-free spot for spring, fall and mild winter evenings and don't need it heated or cooled. You give up the hottest weeks of summer, but the build is simpler and usually costs less.
Get a written sunroom estimate, measured at your house
We get back to you within one business day, and I'm usually the one who answers. The estimate is free, done on site and carries no obligation. I measure, look at the base and the house, then write it up so you can see exactly what's in it.
(909) 488-7044Sunroom design rules that matter in Redlands
The city's Building division issues permits for residential additions and for patios, decks and other small residential work, and its permit list names additions, garages, carports, patios and decks but not sunrooms, so which permit your room falls under is a question for the Building division. We take care of the permits the building office asks for on our jobs, and the contract says in writing that we're handling them. On a corner lot in a residential district, the street side yard has to be at least as deep as the district's required front yard and no less than fifteen feet in any case, so if you want the room on that side, we design it to stay inside that line from the start. California's energy code also sets energy, water efficiency and indoor air quality requirements for additions, and its standards for windows, doors and walls depend on the climate zone a house sits in, so we pick glass and insulation with those standards in mind.
We're based in Redlands and work in many of the cities around it in San Bernardino and Riverside counties. A lot of the houses we see have an older covered patio slab off the back, and we run into the same thing on jobs in Highland and Yucaipa, so checking that slab is usually the first thing I do.
What happens after you call about sunroom design?
Call us or send the form
You call (909) 488-7044 or fill out the form, and we get back to you to set a time for me to come out. Have a rough idea of where the room would go and how you'd use it.
I measure and look closely
I measure, look at the base and the house wall, and ask how you plan to use the room. You get a written estimate that lists what's in it and what isn't, so you can compare it line for line instead of guessing.
We handle the building office
Before the build begins, we sort out the paperwork with the building office, whether that's the city or the county. You don't have to chase it.
We build, then walk it together
Our crew lead runs the build day to day and I check in along the way. When it's done, we walk the finished room together and you can ask about anything you see.
Frequently asked questions
What is the difference between a four season and a three season sunroom?
A four season room is fully enclosed, heated and cooled, with all weather windows, while a three season room has no heating or cooling. Under the industry sunroom specification, a room with enclosed walls that's designed to be heated or cooled and open to the main house counts as habitable, conditioned space, so its windows and doors have to meet requirements for air leakage, water entry and thermal performance. That higher bar is part of why a four season room costs more, and we plan for it from the first sketch.
How much does a sunroom cost near Redlands, CA?
A sunroom, installed, usually runs about $100 to $190 per square foot in the San Bernardino area. Larger rooms that need a foundation and have heating and air conditioning land at the higher end of that range. When you compare quotes, ask whether the price includes insulation, heating or cooling, plumbing and permits, since one area price guide leaves those out.
How do I keep a sunroom from overheating?
Plan good shade and low solar heat gain windows, glass that lets in less of the sun's heat, together. General window guidance for hot climates calls that pairing the best cooling strategy, whether or not the room has air conditioning. That's why we work out shade and glass in the same conversation instead of one after the other.
Can a sunroom go on my existing deck?
Yes, the industry sunroom specification lets any type of sunroom sit on a deck, as long as the deck is built to the local building code. Plenty of older decks weren't, so I look at the posts, beams, footings and fasteners before we plan anything on top. If it isn't up to the job, I'll tell you plainly and we'll talk through a deck-to-sunroom conversion that reinforces or rebuilds it.
Should I insulate a sunroom now or add it later?
Now is better, because insulation in the walls, floor and roof and insulated windows are much easier to put in during the build, and adding them later can often cost more. Those pieces are also what make a sunroom more energy efficient. Even on a three season room, it's worth deciding during design whether you might want to heat or cool it someday.
How do I take care of a sunroom roof?
Have the roof and gutters looked at once a year, and stay off the roof unless there's a real reason to be up there. That's what one sunroom maker's care guide suggests. Clear gutters keep water moving off the roof, and a sunroom roof usually isn't made to be walked on.
Redlands, CA
Plan the room first, then build it
Call (909) 488-7044 or send the form with the rough size you have in mind, whether you're on a corner lot and whether you want the room heated or cooled, so I can come out with the right questions.