
Sunroom contractor in Redlands, CA - rooms built on a base that can hold them
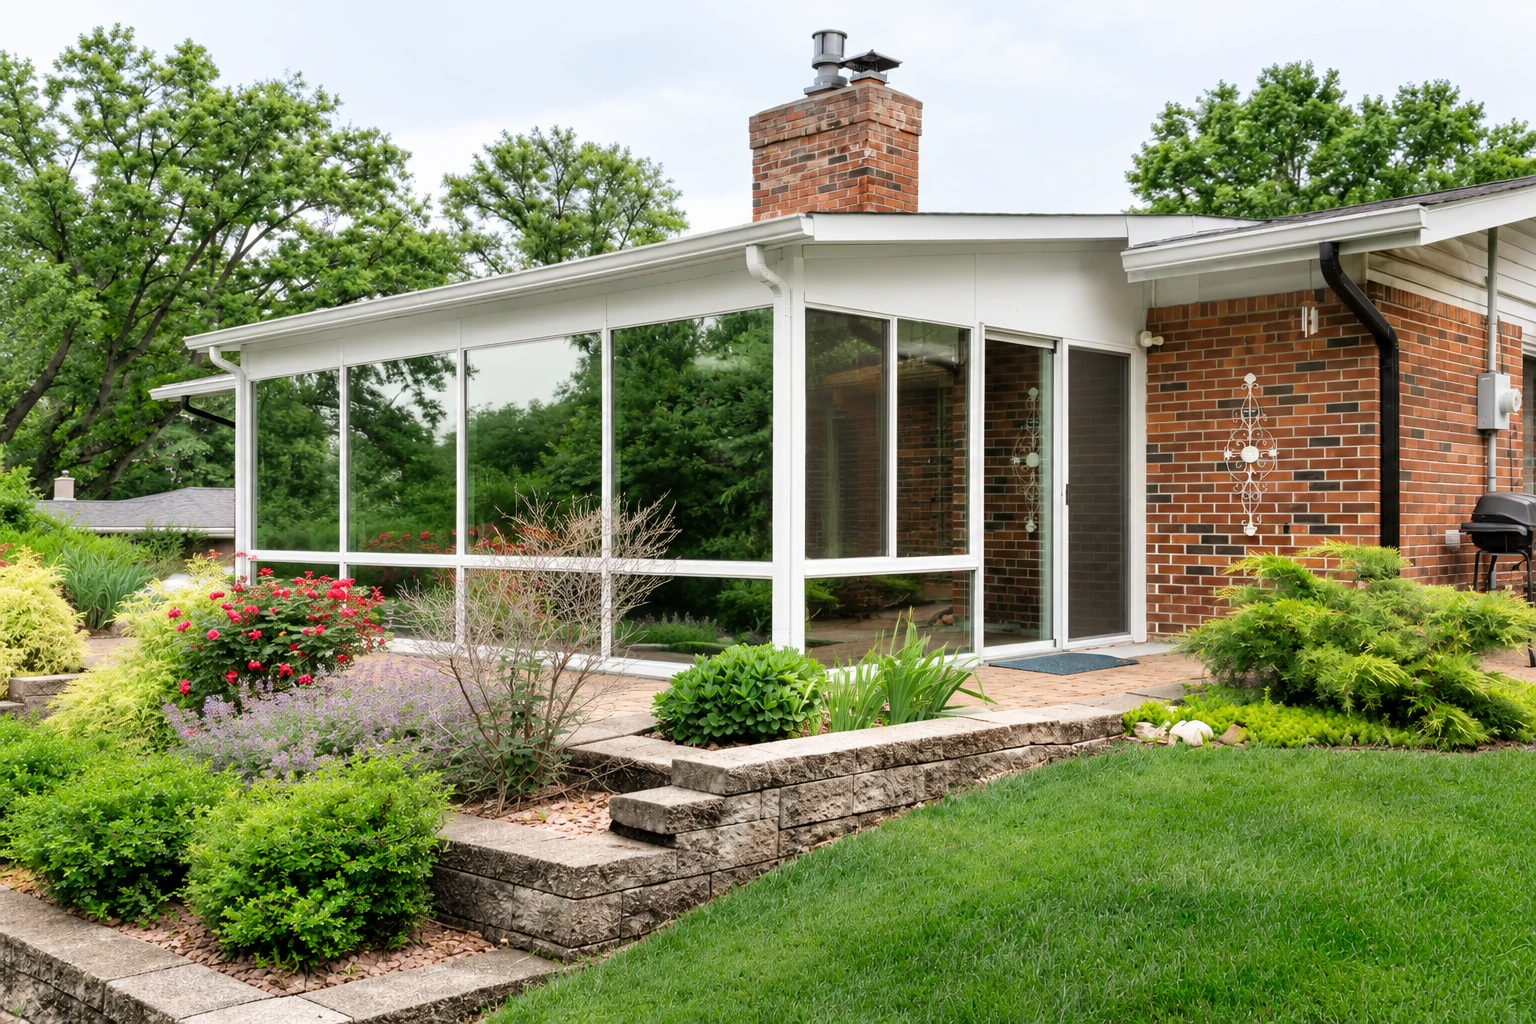
Lightline Redlands Sunrooms & Patios is a sunroom contractor in Redlands, CA. We build sunroom additions, patio enclosures and conversions off the back of Redlands houses, starting with what the slab, deck or house wall can carry.
- Licensed and fully insured.
- Free on-site estimates.
- Replies within 1 business day.
Services in Redlands, CA
Sunroom additions
When a Redlands house has yard to spare out back, a sunroom addition gives you a real room off the kitchen or family room instead of more patio. We plan the footings and the tie-in to your house wall first, since those decide how the room holds up.
Patio-to-sunroom conversion
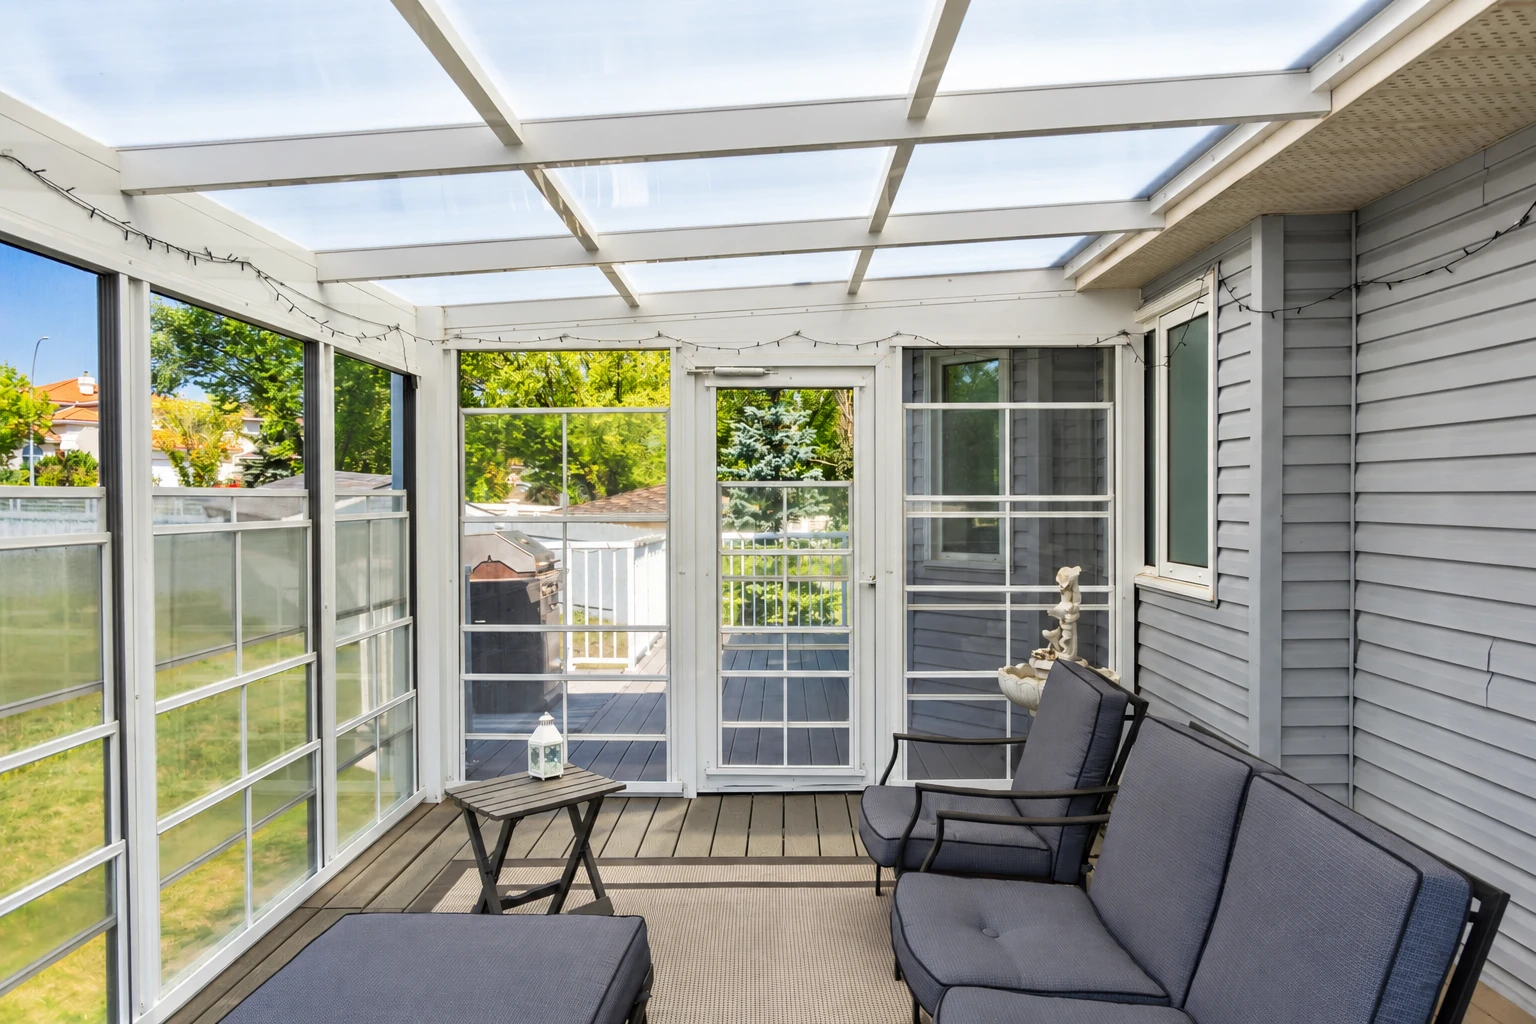
A lot of houses here already have a concrete patio out back, and closing it in lets that slab become your floor. We frame the walls and roof to fit the slab you have, so the room reads like part of the house and not something bolted on.
Deck-to-sunroom conversion
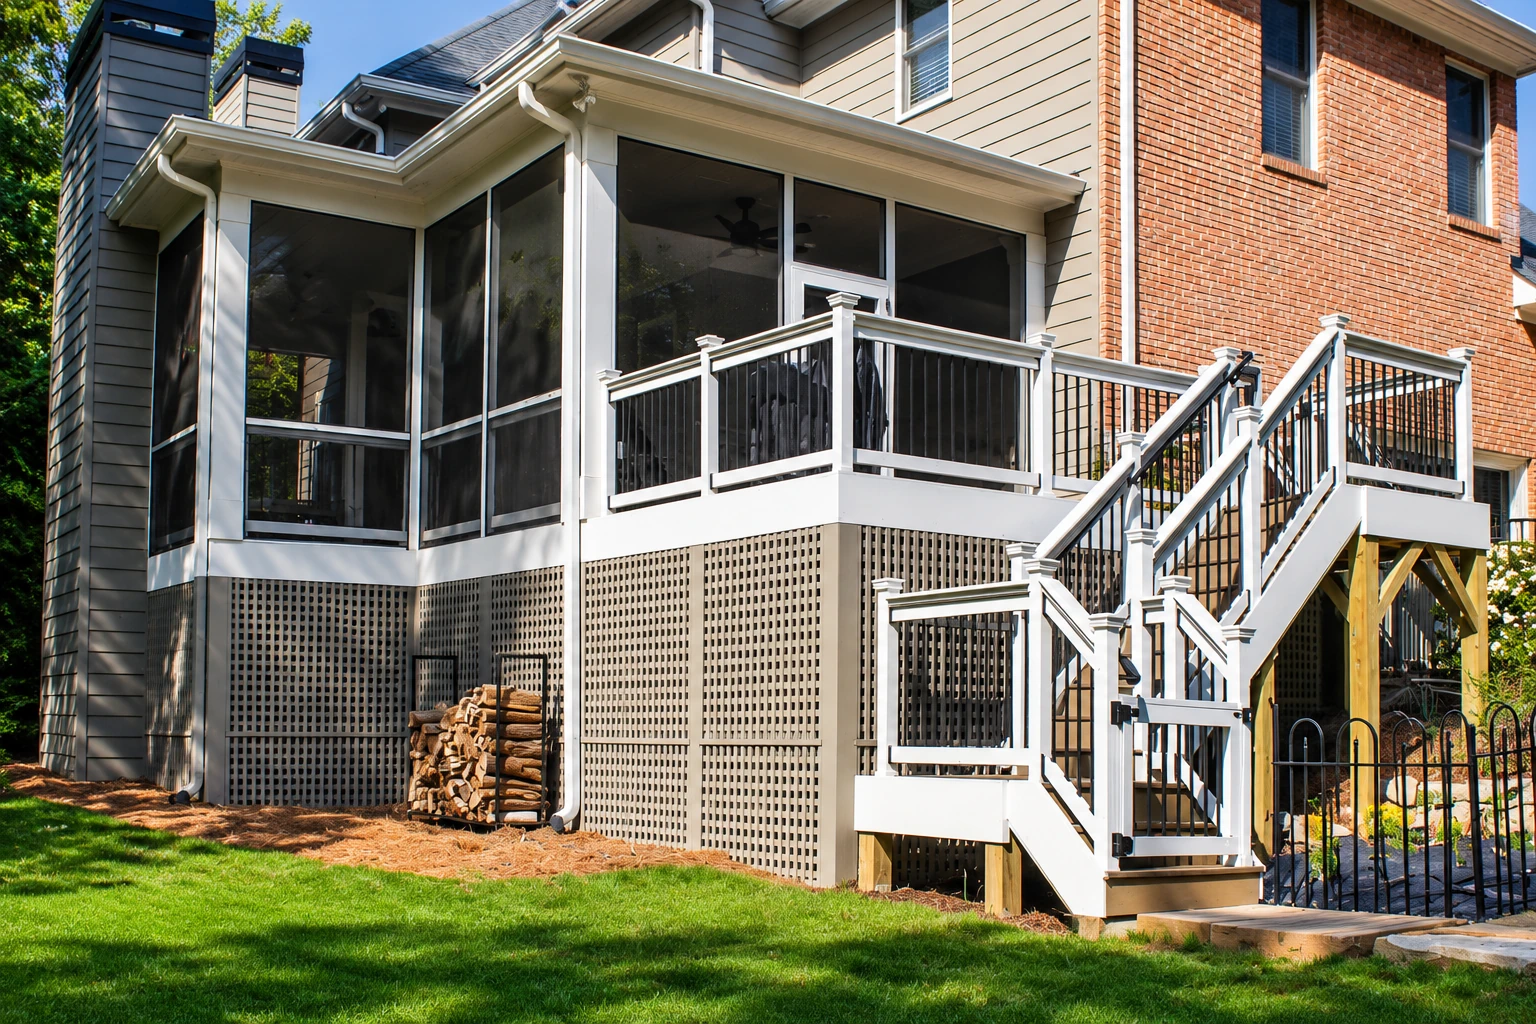
A raised wood deck can sometimes become the floor of a sunroom, but a deck built for people standing on it isn't always built for walls and a roof. I check the posts, the beams and the ledger, the board bolted to your house, before we draw anything up.
Patio cover installation
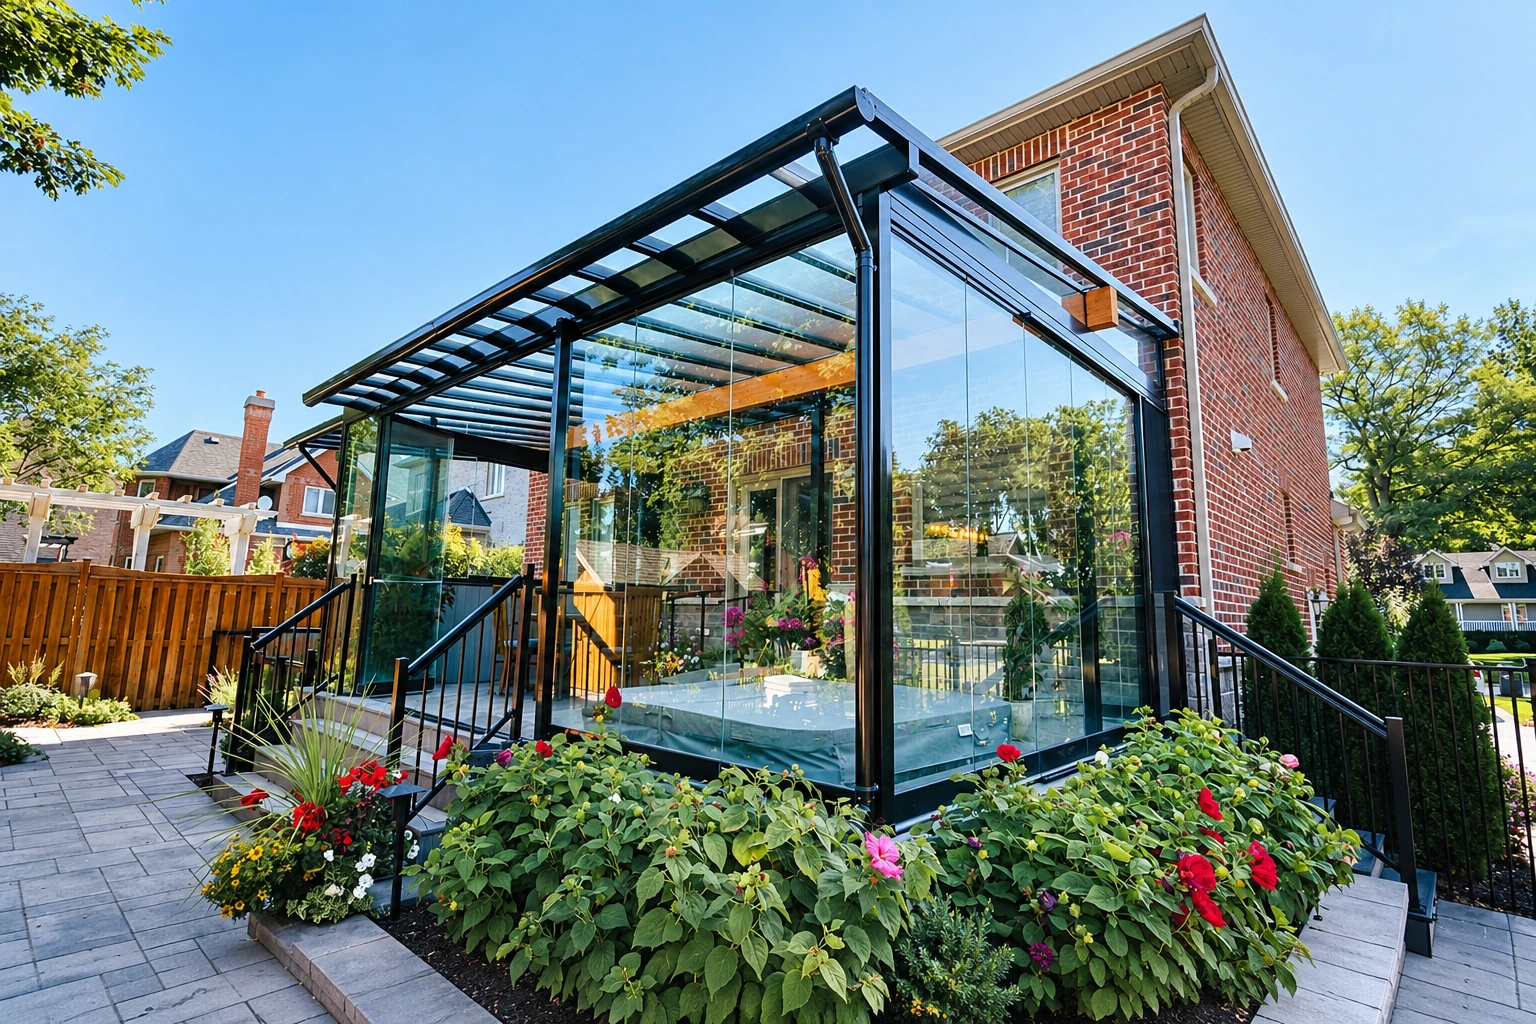
Plenty of homeowners here want shade over the patio before they're ready for a full room. We set the posts on proper footings and tie the cover into the house so rain runs off it and away from your wall, and if you might close it in later, we plan for that now.
Sunroom remodeling
The older sunrooms and patio enclosures we see around the city tend to give out at the window tracks and where the roof meets the house. We replace worn glass and seals, reseal the tracks and fix the roof joint instead of caulking over the stain.
Four season sunrooms
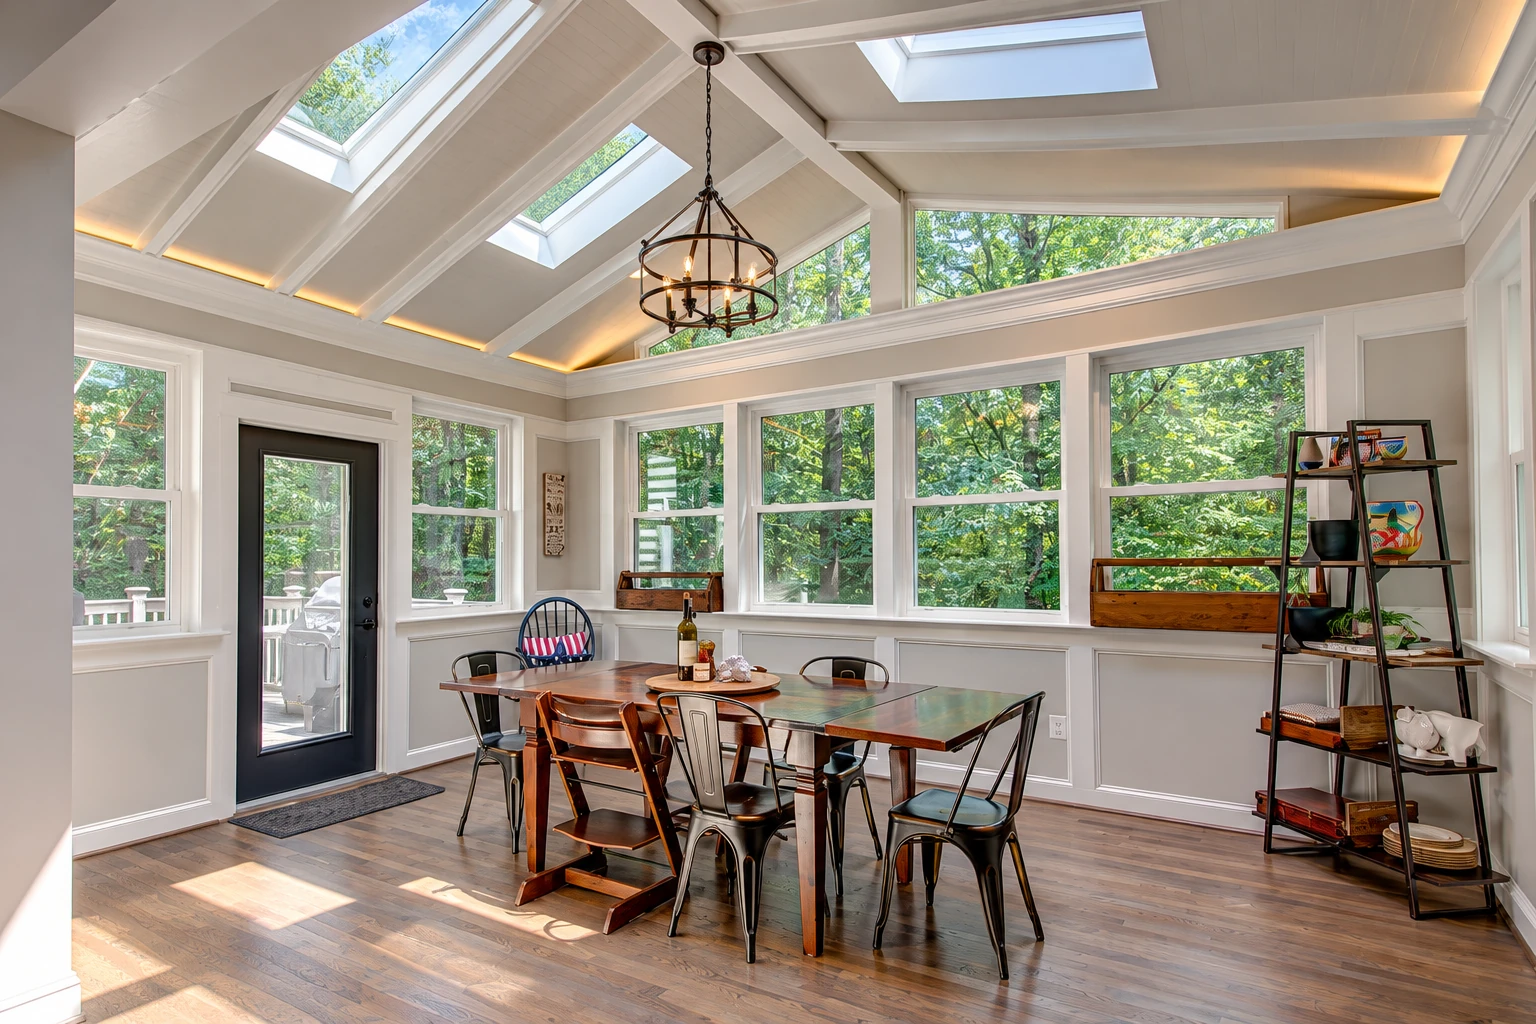
Many of the calls we get in Redlands are for a room that works as a home office, a playroom or a place to eat, every day of the year. A four season room gets insulated glass, an insulated roof and walls, and room for heating and cooling, so it's built like the rest of your house.
Redlands, CA properties and local conditions
Most of the sunrooms we build in Redlands go onto something that's already out back, a concrete patio, a wood deck or an old patio cover. The catch is that a slab poured for chairs and a grill wasn't necessarily poured to carry walls, glass and a roof, and some of them crack near the edges or slope a little toward the house. I check the thickness, the edges and the slope before we plan anything, and if the slab can't carry the room as it is, we add footings or tell you plainly that it needs a new base.
The other thing we look hard at is the back wall of your house. How high the eaves sit sets how much slope the new roof can have, and a roof that's too flat holds water, so sometimes we build the roof up over the eave instead of tucking it underneath. Where the new roof meets your wall, we flash it with metal that turns water out and away before any trim goes on.
What building a sunroom in Redlands involves, from the city code to your estimate
Redlands has its own city code, and home projects inside the city fall under it, so a sunroom here gets built to the city's rules, including the building code chapter of the city code. We sort out the paperwork with the city's building office, and that, along with any footing or base work, is usually what sets the start date. We're licensed and fully insured. The price mostly moves with the room's size, the kind of room, how much the base needs and how the roof ties into your house, and your written estimate lists what's in it and what isn't.
We're based in Redlands and work in many of the cities around it in San Bernardino and Riverside counties, so I'm never far from a build here and can stop by while the crew works. The job is the same just over the line in Highland and Mentone, where the same questions come up about every slab, deck and back wall.
Get a written estimate for your Redlands sunroom
We get back to you within one business day, and I'm usually the one on the phone. I come out to your Redlands house to measure, look at the base and the back wall, and write up a free estimate that shows what's in it and what isn't. There's no obligation.
(909) 488-7044How it works when you call us about a sunroom in Redlands
Call us or send the form
Call (909) 488-7044 or send the form, and we set a time for me to come out. It helps if you're home for the visit so we can talk through how you plan to use the room.
I measure and check the base
I measure, look at the slab or deck and the wall the room will tie into, and ask how you'll use the space. You get a written estimate that lists what's included and what isn't, so you can see what you're paying for before you decide.
We handle paperwork, then build
We take care of the paperwork with the city's building office before the build begins. Then our crew lead runs the job day to day, and I stop by to check the base, the framing and the roof tie-in as it goes.
We walk the room together
When it's done, we walk the finished room with you, looking at the roof joint, the tracks and how water leaves the base, and I answer anything you want explained. The work is backed by our satisfaction guarantee.
Frequently asked questions
What building code does Redlands use for a sunroom addition?
Redlands uses the 2025 California Building Code, Volumes 1 and 2, which the city adopted as its own building code with some local changes. Those city changes are part of the rules a sunroom here has to meet, right alongside the state text. We plan your room to that code from the first measurement, so the plans match what the city expects.
Does the Redlands city code say anything about sunroom roofs?
The city code has a roofing heading titled "Minimum Roof Covering Classifications," and the roof on a sunroom or patio cover is the kind of work it can touch. What it asks of your particular roof is the city's to say, so we work that out with the building office before we order roof panels.
How do I look up the building code Redlands adopted?
Ask the City Clerk's office, which keeps the adopted building code on file. You can also read the city's list of adopted codes online, though it's dense going. If you'd rather not dig through it, ask me at the estimate and I'll show you which parts bear on your room.
How much does it cost to add a sunroom in Redlands?
The cost of a sunroom in Redlands comes down to its size, the kind of room and how much work your slab or deck needs before it can carry walls. A screen or three season room on a sound slab, with a roof that fits under your eaves, sits at the lower end, while an insulated four season room, new footings or a roof built up over a low eave push it higher. Your estimate breaks out each part, so you can see where the money goes.
What is the best way to tell if an old patio enclosure in Redlands is worth fixing?
The best way is to have someone look at the frame and the base, not just the stains, because a leak or a sagging roof usually points to something underneath. If the posts, beams and base are sound, new seals, resealed tracks and a better roof tie-in can often save it. If the frame is soft or the base has moved, I'd rather rebuild it than patch something that'll keep failing.
Who handles the permit for a sunroom in Redlands, me or the contractor?
On our jobs, we handle it. We take care of the permits the city's building office asks for, and your contract says in writing that we're the ones handling them. When you're comparing bids, it's worth checking that each one says in writing who handles the permit.
About Redlands, CA
Redlands is home base for us, and most of what we build here goes off the back of a house that's been lived in a while, onto a patio or deck the family already uses every day. We're on older houses one week and newer ones the next, stucco and siding, raised floors and slab floors, and no two back walls are quite the same. A raised-floor house means the sunroom floor has to come up to meet the door, which changes the base we build.
We do the same work in the cities next door, like Loma Linda and Yucaipa. Whatever the house, the plan starts with what the floor height, the wall and the base will let us build.
Explore the services
Redlands, CA
Talk through your Redlands sunroom plan
Call (909) 488-7044 or use the form, and bring your questions about the city's code along with your ideas, because I'd rather you understand the plan as well as I do before we start.